
Price Reduction - Views









Address
8 Akron Street, Cartersville, GA
Price
$ 254,900
Property Attributes
- MLS#7827953
- TypeSingle Family
- Listing Status Active
- CountyBartow
- CityCartersville
- NeighborhoodAtco
- Zip30120
- StyleTraditional
- Year Built1900
- Taxes$ 1866
- Price$ 254,900
- Bedrooms3
- Full Bathrooms1
- Half Bathrooms0
- Lot Size0.18 Acres
Data Source:
First Multiple Listing Services (FMLS)
Property Description
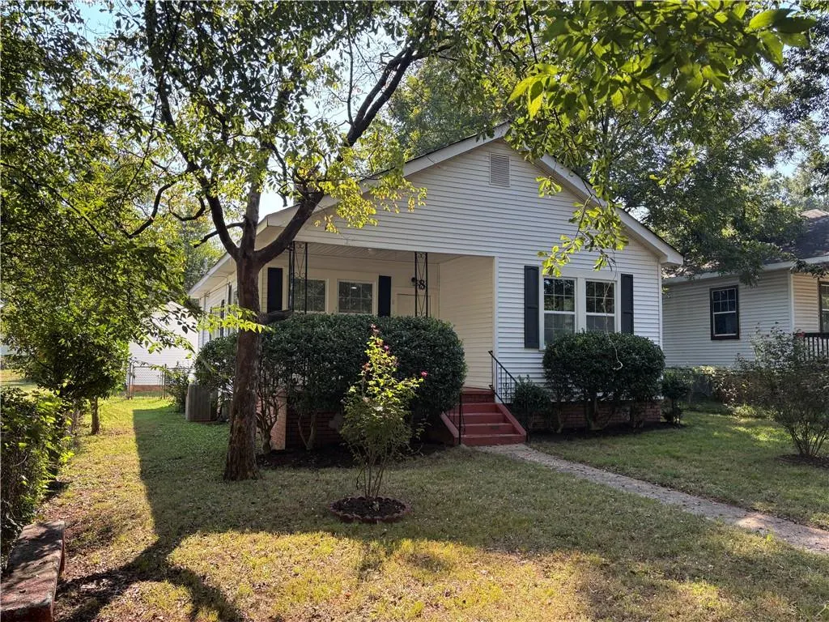
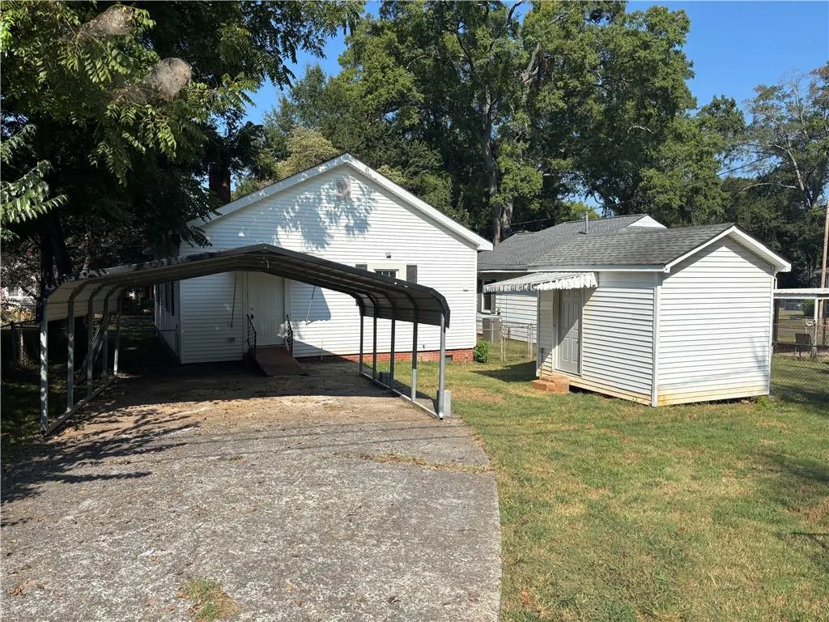
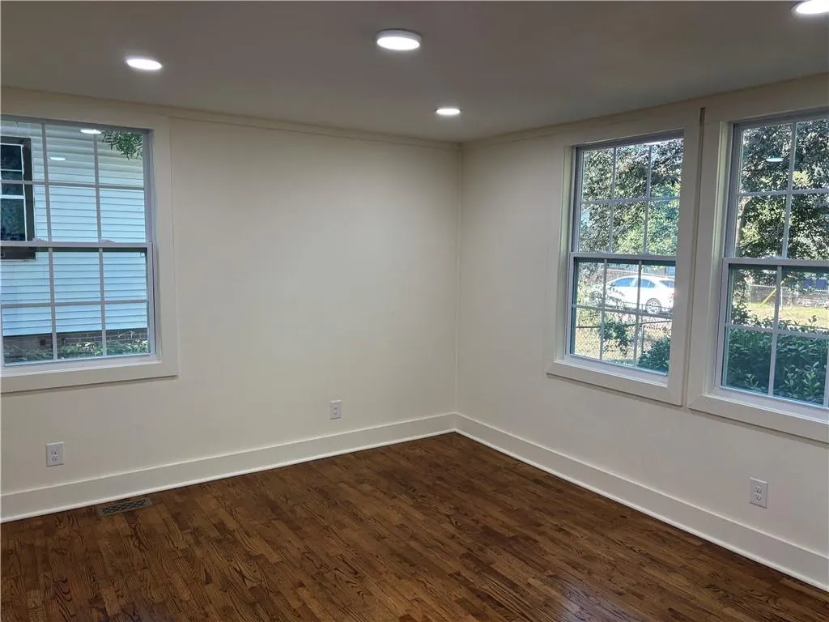
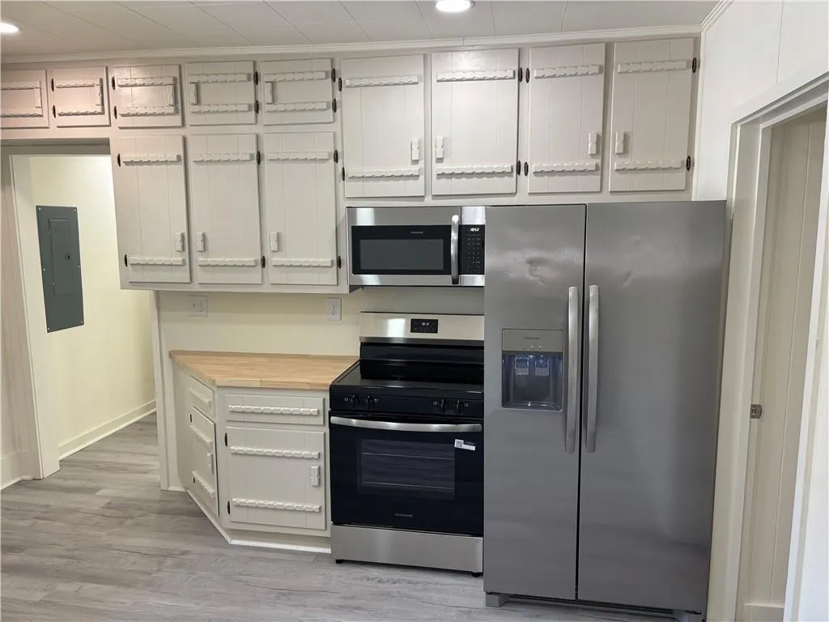
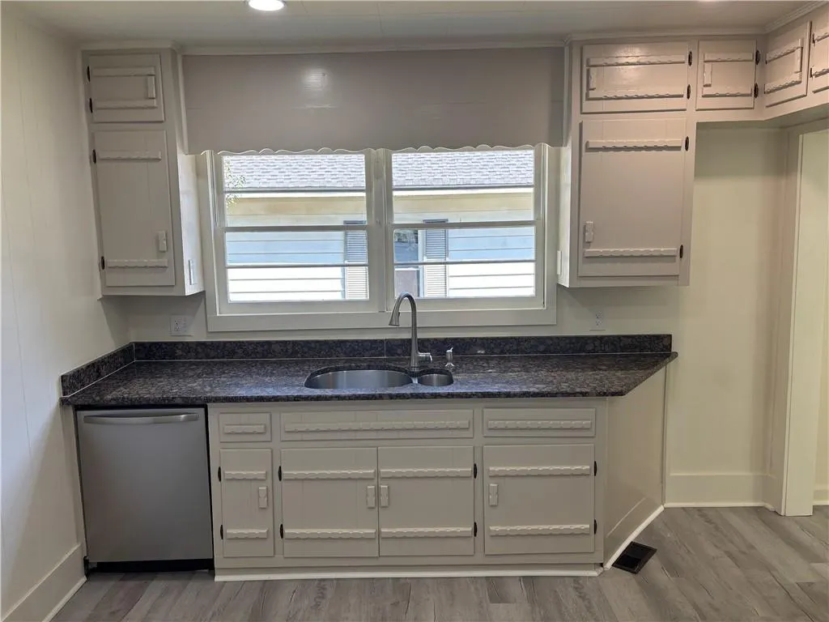
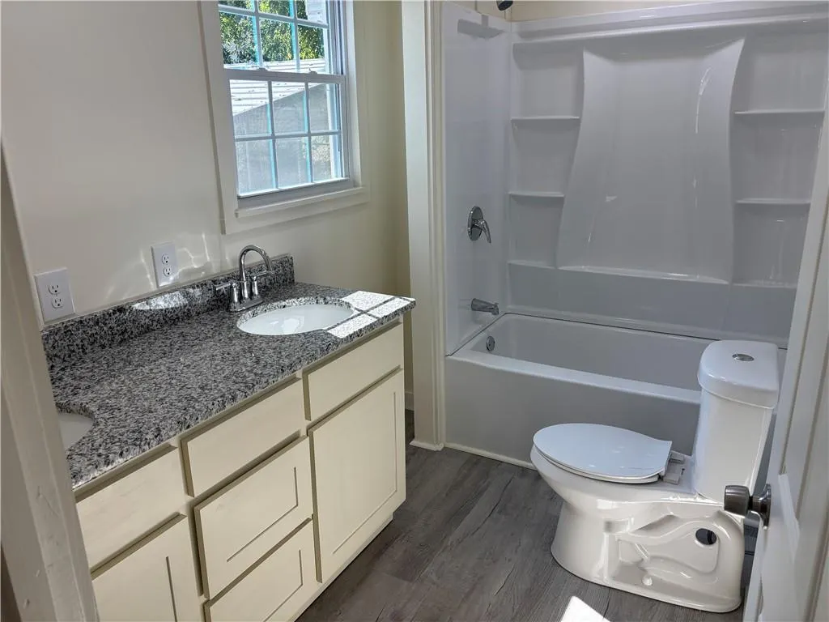
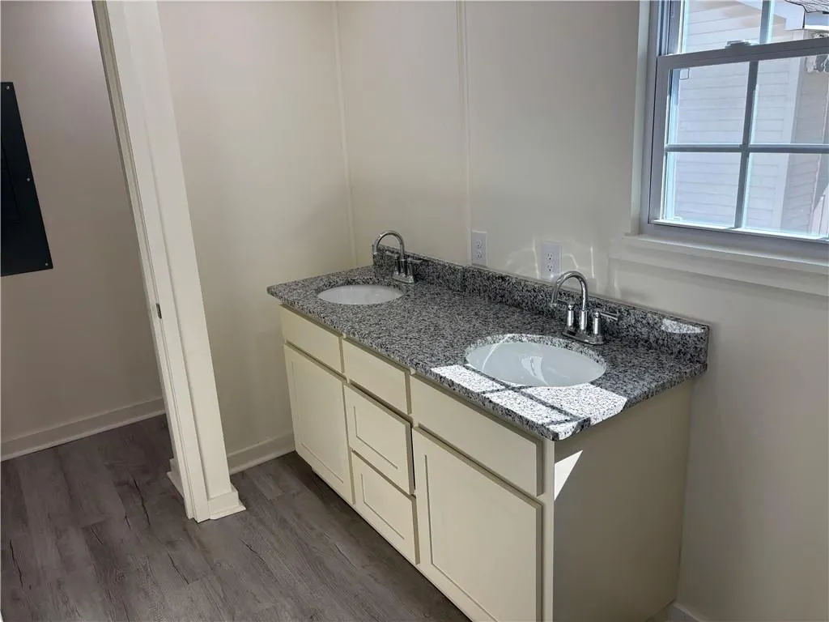
Welcome to 8 Akron Street, a beautifully renovated 3-bedroom, 1-bath bungalow nestled in the charming ATCO Village community. This precious cottage blends classic character with thoughtful updates, making it truly move-in ready. Step inside to beautiful hardwood floors, fresh paint throughout, and an inviting floor plan filled with natural light from new windows. The renovated kitchen is full of charm and features granite countertops, stainless steel appliances, and a custom butcher-block top that adds warmth and character to the space. The beautiful new bath also features granite countertops and fresh finishes. Major improvements have already been taken care of, including new plumbing and electrical, new windows, and newer roofing and HVAC—giving you the character of an established home with many of the updates today's buyers are looking for. Outside, mature landscaping complements the cottage-style setting, while the fenced yard provides plenty of space for pets, play, gardening, or entertaining. A storage building adds extra functionality, and the covered carport provides convenient off-street parking. Charming, updated, and full of personality, 8 Akron Street offers an opportunity to enjoy bungalow living in historic ATCO Village while remaining convenient to downtown Cartersville, shopping, dining, and everyday necessities.
| Elementary School | Middle School | High School |
|---|---|---|
| Cartersville Elementary School | Cartersville Middle School | Cartersville High School |
| Price History | |
|---|---|
| 9/1/2026 | Listed $259,900 |
| 9/17/2026 | 2$254,900 |
General Features
| Sewer | Public Sewer |
|---|---|
| Heating | Central,Forced Air,Natural Gas |
| Cooling | Central Air |
| Utilities | Cable Available,Electricity Available,Natural Gas Available,Phone Available,Sewer Available,Water Available |
| Roof | Composition |
| Appliances | Dishwasher,Electric Range,Electric Water Heater,Microwave,Refrigerator |
| Patio/Porch Features | Front Porch |
| Architectural Style | Traditional |
| Pool Features | None |
| Security Features | Smoke Detector(s) |
| Construction Materials | Vinyl Siding |
| Year Built | 1900 |
| Electric | 220 Volts |
| View | Neighborhood,Trees/Woods |
| Levels | One |
| Property Subtype | Single Family Residence |
| Tax Year | 2025 |
| Parcel Number | C026 0006 003 |
| Waterfront Features | None |
| Community Features | Near Shopping,Near Trails/Greenway,Pickleball,Sidewalks,Street Lights |
| Accessibility | None |
| Assoc Fee Paid Per | Annually |
| County | Bartow - GA |
| Property Type | Residential |
| HOA | false |
| Energy Efficient | None |
| Subdivision Name | Atco |
| Green Energy Generation | None |
| Other Structures | None |
| Full Baths | 1 |
| Status | Active |
| Directions | I 75 N to Exit 288 TLO Main St. through town TRO Bartow St. TLO Cherokee Ave. TRO Hwy 293 TLO Goodyear Ave. TLO Akron St. Home on left. |
| High School | Cartersville |
| City | Cartersville |
| Body of Water | None |
| Carport Spaces | 2 |
| Spa Features | None |
| Elementary School | Cartersville |
| Property Attached Y/N | false |
| Land Lease Y/N | false |
| Tax Annual Amount | 1866 |
| Home Warranty Y/N | false |
| Middle/Junior High School | Cartersville |
| Property Condition | Resale |
| Standard Status | Active |
| Tax Lot | 56 |
| Freehold | IDX |
| Corporate Owner | None |
Interior Features
| Interior Amenities | High Ceilings 9 ft Main |
|---|---|
| Basement | Crawl Space |
| Flooring | Hardwood,Luxury Vinyl |
| Total Fireplaces | 1 |
| Fireplace Features | Decorative,Family Room |
| Common Walls | No Common Walls |
| Window Features | Double Pane Windows,Insulated Windows |
| Laundry Features | Electric Dryer Hookup,In Hall,Main Level |
| Total Bedrooms | 3 |
| Room Type | Family Room |
| Main Level Bedrooms | 3 |
| Main Level Bathrooms | 1 |
| Kitchen Features | Cabinets Other,Eat-in Kitchen,Solid Surface Counters |
| Total Baths | 1 |
| RoomBedroomFeatures | Other |
| Primary Bathroom Features | None |
| Dining Room Features | None |
Exterior Features
| Exterior Amenities | Other |
|---|---|
| Fencing | Chain Link,Front Yard |
| Parking Features | Carport,Covered,Detached |
| Lot Features | Back Yard,Front Yard,Level |
| Water Source | Public |
| Foundation Details | Brick/Mortar |
| Building Area Total | 1064 |
| Lot Dimensions | 111 x 71 |
| Lot Size Acres | 0.18 |
| Road Surface Type | Asphalt |
| Lot Size Source | Public Records |
| Road Frontage Type | City Street |
| Other Equipment | None |
| Horse Amenities | None |
Amenities
- Foreclosure
- Views
- Short Sale
- New Construction
- Adult 55+
- Lease To Own
- No HOA Fees
- Furnished
- Primary On Main
- Air Conditioning
- Seller Finance
- Green
- Fixer Upper
- Horse
- Golf
- Fireplace
- Deck
- Garage
- Basement
- Pool
Property vs Single Family Average in 30120
Statistics provided by Inside Real Estate
Price
Taxes
Year Built


 ©2026 Georgia Multiple Listing Service All information deemed reliable but not guaranteed. All properties are subject to prior sale, change or withdrawal. Neither listing broker(s) or information provider(s) shall be responsible for any typographical errors, misinformation, misprints and shall be held totally harmless. Listing(s) information is provided for consumer's personal, non-commercial use and may not be used for any purpose other than to identify prospective properties consumers may
 Northeast Georgia Board of REALTORS® All information deemed reliable but not guaranteed. All properties are subject to prior sale, change or withdrawal. Neither listing broker(s) or information provider(s) shall be responsible for any typographical errors, misinformation, misprints and shall be held totally harmless. Listing(s) information is provided for consumer's personal, non-commercial use and may not be used for any purpose other than to identify prospective properties consumers may be
