
Price Reduction - Primary on Main - Eco Friendly













Address
181 Peppertree Drive, Newnan, GA
Price
$ 700,000
Property Attributes
- MLS#7831097
- TypeSingle Family
- Listing Status Active
- CountyCoweta
- CityNewnan
- NeighborhoodPeppertree Estates
- Zip30265
- StyleTraditional
- Year Built2020
- Taxes$ 6249
- Price$ 700,000
- Bedrooms4
- Full Bathrooms3
- Half Bathrooms1
- Lot Size1.0014 Acres
Data Source:
First Multiple Listing Services (FMLS)
Property Description
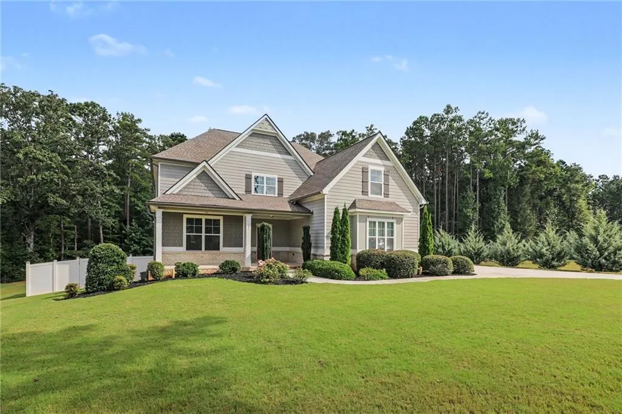
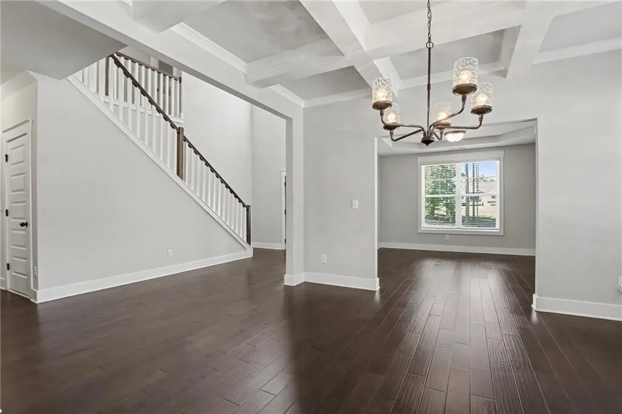
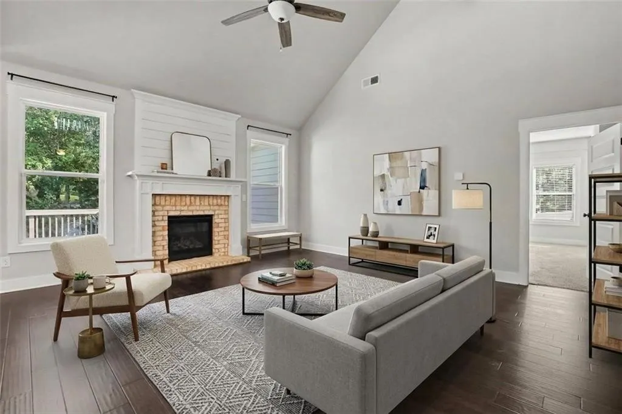
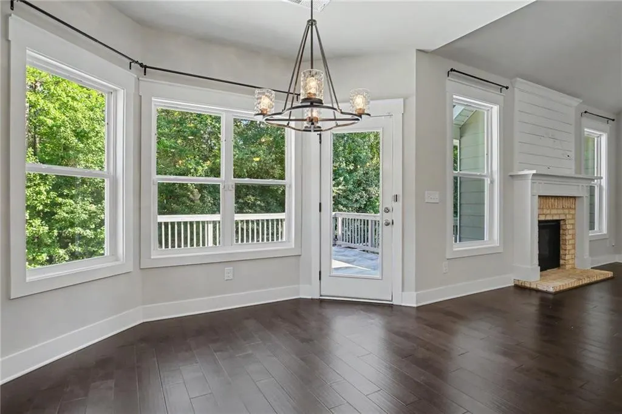
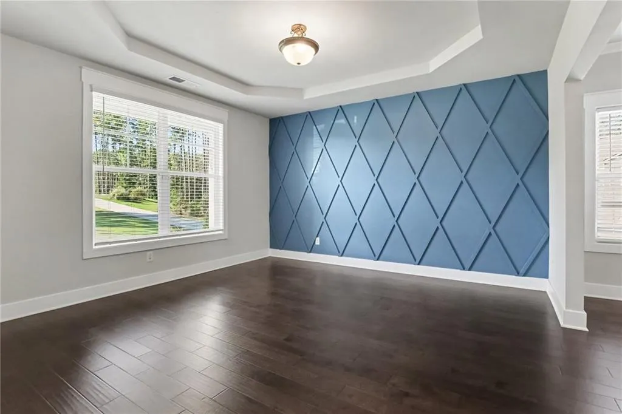
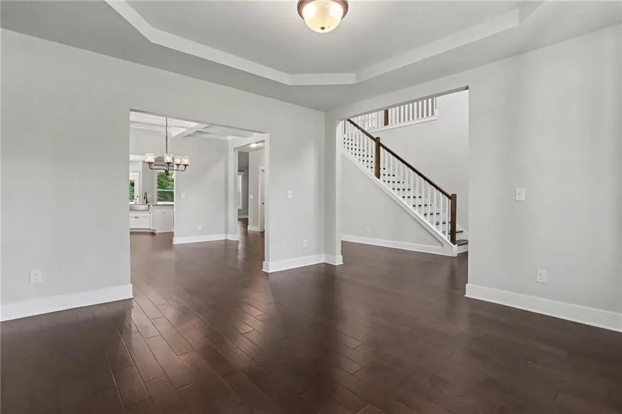
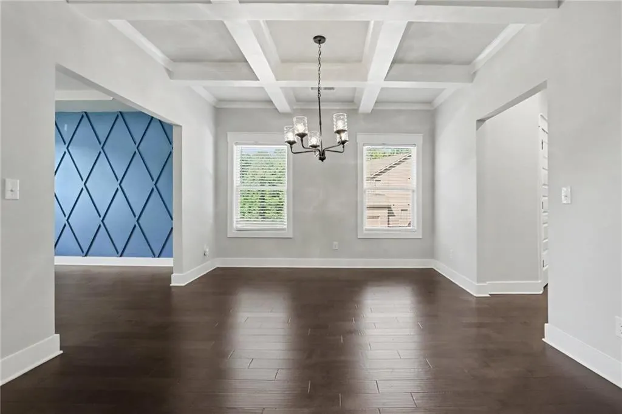
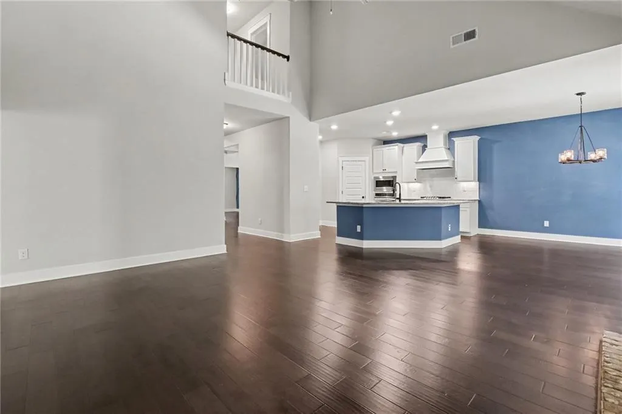
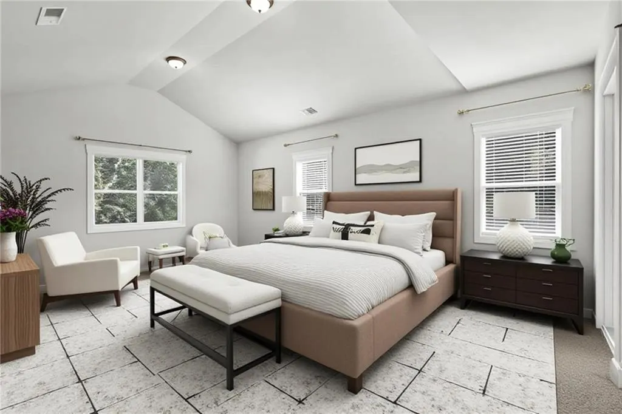
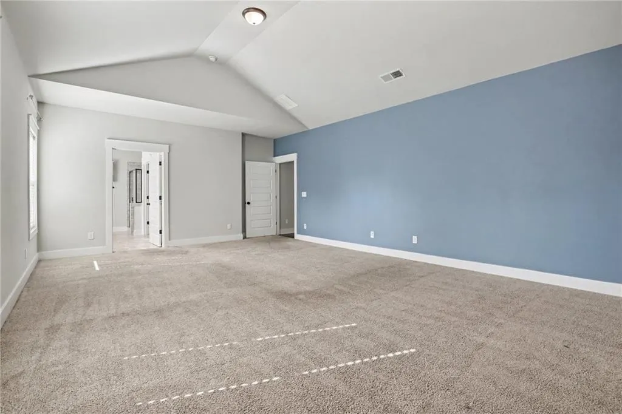
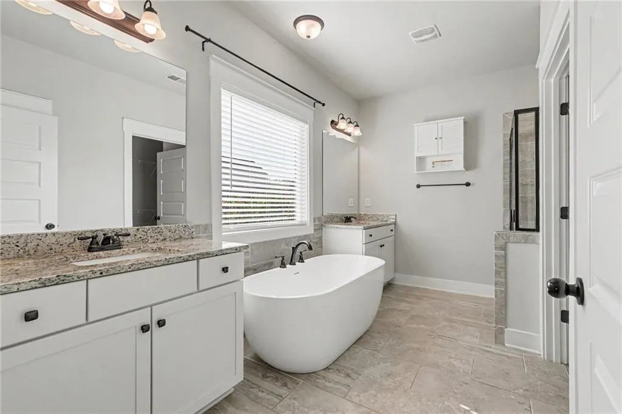
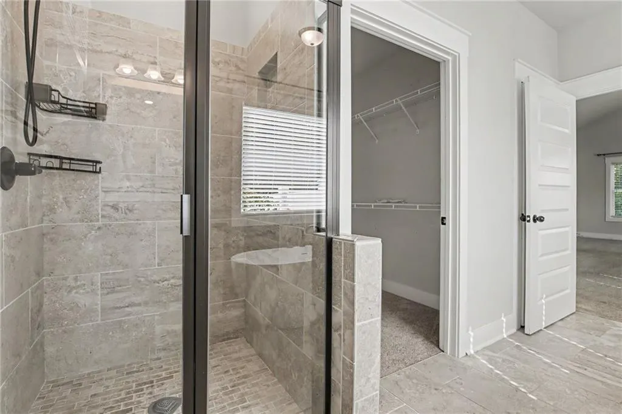
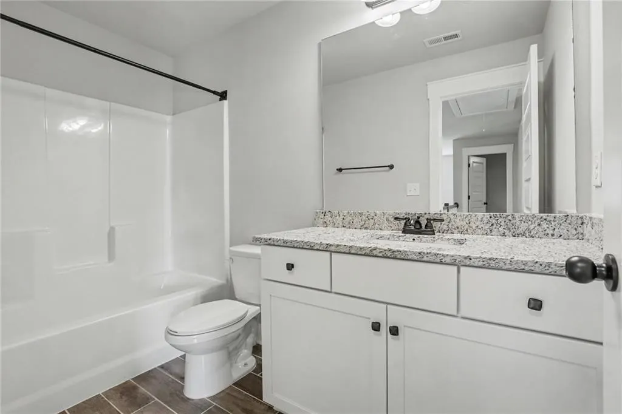
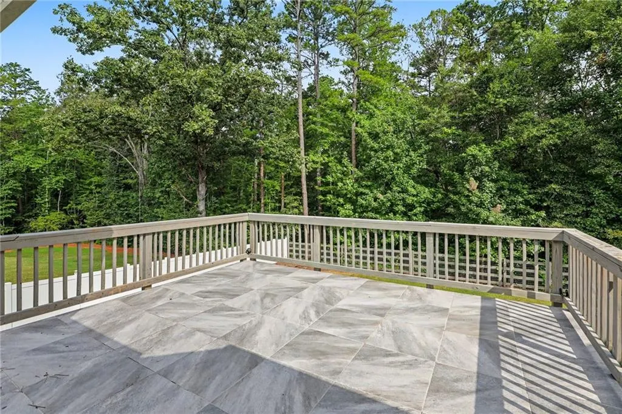
Situated on a cul-de-sac lot of more than an acre in Peppertree Estates, this spacious 4-bedroom, 3.5-bath home offers an ideal combination of comfort, functionality, and room to grow. A covered front porch welcomes you into an impressive two-story foyer, flanked by a formal living room and an elegant formal dining room featuring beautiful, coffered ceilings. At the heart of the home, the open concept living room centers around a fireplace and flows seamlessly into the well-appointed kitchen, creating an inviting space for everyday living and entertaining. The kitchen features a generous island with bar seating, walk-in pantry, and adjacent eat-in dining area overlooking the backyard. The oversized main-level primary suite is a true retreat, highlighted by tall ceilings and a luxurious en suite bathroom with dual vanities, freestanding soaking tub, separate tiled shower, and spacious walk-in closet. Upstairs, three additional bedrooms provide plenty of space for family or guests, including one bedroom with its own private en suite bath, while the remaining two bedrooms share a full bathroom. A large bonus room offers versatile space that can be customized to suit your needs as a media room, playroom, home office, or additional living area. The full unfinished basement provides tremendous potential for future expansion, recreation, storage, or workshop space. Step outside to the back deck overlooking the private, fenced backyard, where there's plenty of room to relax, entertain, or enjoy the peaceful surroundings. Beneath the deck, ceramic tile creates a comfortable covered outdoor area that extends the home's living and entertaining space. With its generous lot, spacious floor plan, main-level primary suite, unfinished basement, and versatile bonus spaces, this home offers exceptional flexibility and opportunity in a desirable setting.
| Elementary School | Middle School | High School |
|---|---|---|
| Arbor Springs Elementary School | Madras Middle School | Northgate High School |
| Price History | |
|---|---|
| 9/3/2026 | Listed $715,000 |
| 9/17/2026 | 2$700,000 |
General Features
| Sewer | Septic Tank |
|---|---|
| Heating | Central |
| Cooling | Central Air |
| Utilities | Cable Available,Electricity Available,Phone Available,Water Available |
| Roof | Composition,Shingle |
| Appliances | Dishwasher,Electric Water Heater,Gas Cooktop,Gas Oven,Microwave,Range Hood |
| HOA Fee | 700 |
| Garage Spaces | 3 |
| Patio/Porch Features | Deck,Patio |
| Architectural Style | Traditional |
| Pool Features | None |
| Security Features | None |
| Construction Materials | Cement Siding |
| Year Built | 2020 |
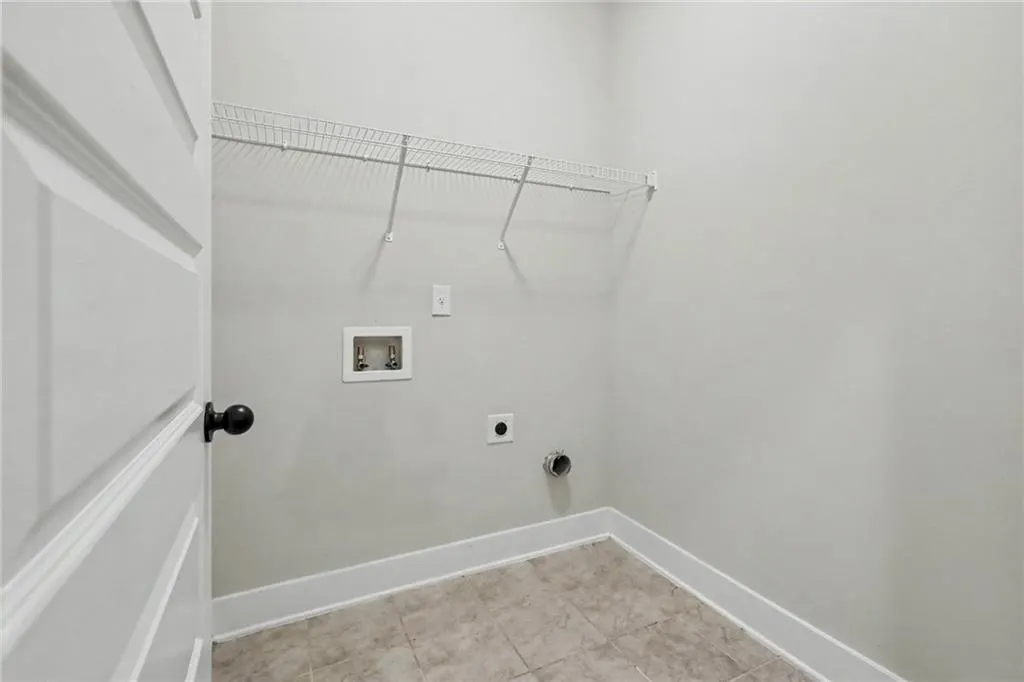
| Electric | 110 Volts,220 Volts in Laundry |
| View | Other |
| Levels | Two |
| Property Subtype | Single Family Residence |
| Tax Year | 2025 |
| Parcel Number | 118 6080 040 |
| Waterfront Features | None |
| Community Features | Homeowners Assoc,Sidewalks,Street Lights |
| Accessibility | None |
| Assoc Fee Paid Per | Annually |
| County | Coweta - GA |
| Property Type | Residential |
| HOA | true |
| Energy Efficient | Thermostat |
| Subdivision Name | Peppertree Estates |
| Green Energy Generation | None |
| Other Structures | None |
| Full Baths | 3 |
| Status | Active |
| Directions | From I-85S take exit 56 onto Collinsworth Rd toward Palmetto. Keep right onto Palmetto. Continue onto Weldon Rd. Turn Left onto Palmetto Tyrone Rd. Turn Right onto Peppertree Dr |
| High School | Northgate |
| City | Newnan |
| Body of Water | None |
| Spa Features | None |
| Elementary School | Arbor Springs |
| Property Attached Y/N | false |
| Land Lease Y/N | false |
| Tax Annual Amount | 6249 |
| Home Warranty Y/N | false |
| Middle/Junior High School | Madras |
| Property Condition | Resale |
| Standard Status | Active |
| Freehold | IDX |
| Corporate Owner | Investor Owned |
Interior Features
| Interior Amenities | Disappearing Attic Stairs,Entrance Foyer,Tray Ceiling(s),Walk-In Closet(s) |
|---|---|
| Basement | Daylight,Exterior Entry,Full,Interior Entry,Unfinished |
| Flooring | Carpet,Hardwood |
| Total Fireplaces | 1 |
| Fireplace Features | Family Room |
| Common Walls | No Common Walls |
| Window Features | Insulated Windows |
| Above Grade Finished Area | 3350 |
| Half Baths | 1 |
| Laundry Features | Laundry Room |
| Total Bedrooms | 4 |
| Room Type | Family Room |
| Main Level Bedrooms | 1 |
| Main Level Bathrooms | 1 |
| Kitchen Features | Breakfast Bar,Cabinets White,Eat-in Kitchen,Pantry,Solid Surface Counters,View to Family Room |
| Total Baths | 4 |
| RoomBedroomFeatures | Master on Main,Oversized Master |
| Primary Bathroom Features | Double Vanity,Separate Tub/Shower,Soaking Tub |
| Dining Room Features | Separate Dining Room |
Exterior Features
| Exterior Amenities | Private Yard,Rain Gutters |
|---|---|
| Fencing | Fenced |
| Parking Features | Attached,Garage,Garage Faces Side |
| Lot Features | Back Yard,Front Yard,Private |
| Water Source | Public |
| Foundation Details | Concrete Perimeter |
| Building Area Total | 3350 |
| Lot Dimensions | x |
| Lot Size Acres | 1.0014 |
| Road Surface Type | Asphalt,Paved |
| Lot Size Source | Public Records |
| Road Frontage Type | County Road |
| Other Equipment | None |
| Horse Amenities | None |
Amenities
- Foreclosure
- Views
- Short Sale
- New Construction
- Adult 55+
- Lease To Own
- No HOA Fees
- Furnished
- Primary On Main
- Air Conditioning
- Seller Finance
- Green
- Fixer Upper
- Horse
- Golf
- Fireplace
- Deck
- Garage
- Basement
- Pool
Property vs Single Family Average in 30265
Statistics provided by Inside Real Estate
Price
Taxes
Year Built


 ©2026 Georgia Multiple Listing Service All information deemed reliable but not guaranteed. All properties are subject to prior sale, change or withdrawal. Neither listing broker(s) or information provider(s) shall be responsible for any typographical errors, misinformation, misprints and shall be held totally harmless. Listing(s) information is provided for consumer's personal, non-commercial use and may not be used for any purpose other than to identify prospective properties consumers may
 Northeast Georgia Board of REALTORS® All information deemed reliable but not guaranteed. All properties are subject to prior sale, change or withdrawal. Neither listing broker(s) or information provider(s) shall be responsible for any typographical errors, misinformation, misprints and shall be held totally harmless. Listing(s) information is provided for consumer's personal, non-commercial use and may not be used for any purpose other than to identify prospective properties consumers may be
