
Views - Primary on Main
Address
228 Mayfield Road, Alpharetta, GA
Price
$ 4,399,000
Property Attributes
- MLS#7836695
- TypeSingle Family
- Listing Status Active
- CountyFulton
- CityAlpharetta
- NeighborhoodDowntown Alpharetta
- Zip30009
- StyleFrench Provincial
- Year Built2026
- Taxes$ 8640
- Price$ 4,399,000
- Bedrooms5
- Full Bathrooms5
- Half Bathrooms1
- Lot Size0.7231 Acres
Data Source:
First Multiple Listing Services (FMLS)
Property Description
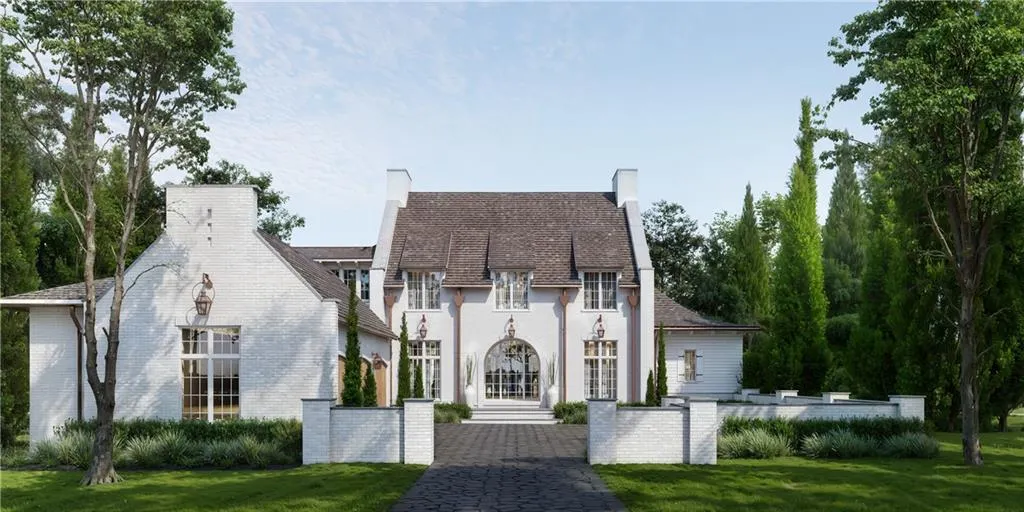
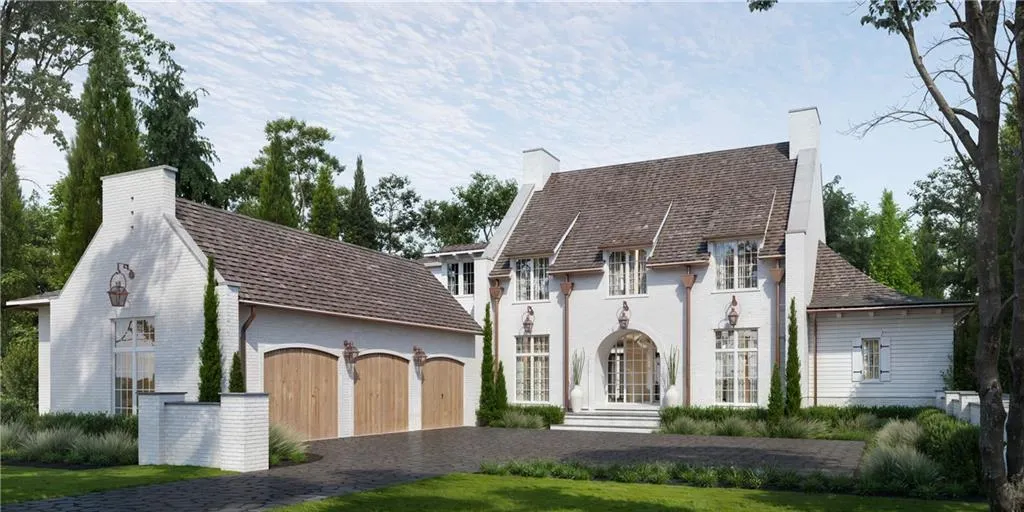
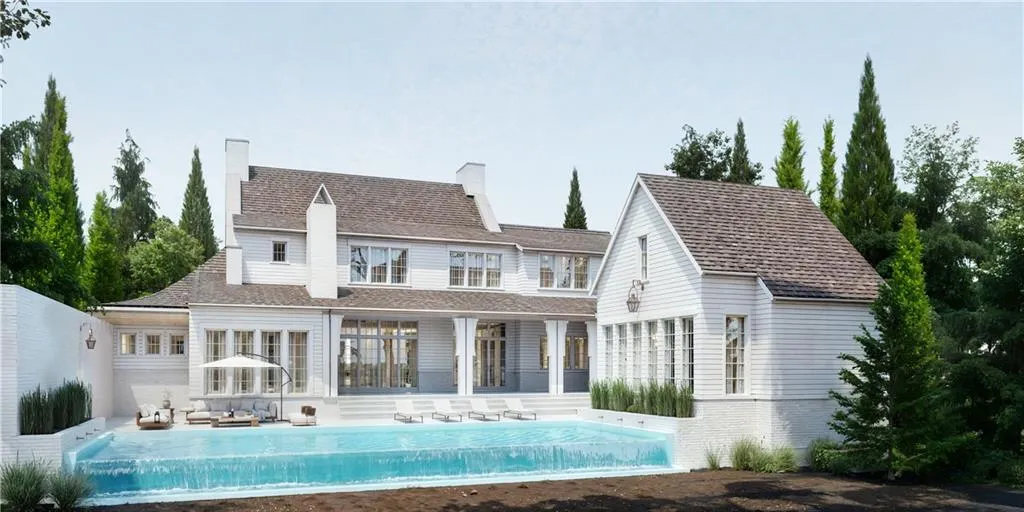
To Be Built: Set in downtown Alpharetta, this 5,000-square-foot residence features a blended contemporary take on French Country, French Norman, and French Eclectic architecture, paired with bespoke interior finishes. Inside, a serene, minimalist aesthetic takes root through natural materials and warm, earthy tones. Wire-brushed white oak cabinetry and ceiling beams harmonize with soft, textured plaster walls throughout. Honed marble countertops and hand-selected tile create striking visual focal points while keeping functionality at the center. Across the main floor, 12-foot ceilings elevate the living spaces, anchored by a grand central fireplace. Expansive floor-to-ceiling windows and exposed wooden beams strike the ideal balance between tailored sophistication and cozy intimacy. Outdoors, the landscaped grounds mirror the home's philosophy of balance. Structured, formal plantings yield to softer, secluded nooks where nature feels both curated and wild. Merging architectural strength with subtle delicacy, the property offers a peaceful sanctuary steps from the heart of downtown.
| Elementary School | Middle School | High School |
|---|---|---|
| Alpharetta Elementary School | Hopewell Middle School | Cambridge High School |
| Price History | |
|---|---|
| 9/28/2026 | Listed $4,399,000 |
General Features
| Sewer | Public Sewer |
|---|---|
| Heating | Central,Forced Air,Natural Gas |
| Cooling | Ceiling Fan(s),Central Air,Electric,Multi Units |
| Utilities | Cable Available,Electricity Available,Natural Gas Available,Phone Available,Sewer Available,Underground Utilities,Water Available |
| Roof | Shingle |
| Appliances | Dishwasher,Disposal,Double Oven,Electric Water Heater,Gas Range,Gas Water Heater,Microwave,Range Hood,Refrigerator,Self Cleaning Oven,Tankless Water Heater |
| Garage Spaces | 3 |
| Patio/Porch Features | Covered,Front Porch,Patio,Rear Porch |
| Architectural Style | French Provincial |
| Pool Features | In Ground,Infinity,Waterfall |
| Security Features | Carbon Monoxide Detector(s),Fire Sprinkler System,Smoke Detector(s) |
| Construction Materials | Brick,HardiPlank Type |
| Year Built | 2026 |
| Electric | 110 Volts,220 Volts in Laundry |
| View | Trees/Woods,Other |
| Levels | Two |
| Property Subtype | Single Family Residence |
| Tax Year | 2025 |
| Parcel Number | 22 481211980145 |
| Waterfront Features | None |
| Community Features | None |
| Accessibility | None |
| County | Fulton - GA |
| Property Type | Residential |
| HOA | false |
| Energy Efficient | None |
| Subdivision Name | Downtown Alpharetta |
| Green Energy Generation | None |
| Other Structures | None |
| Full Baths | 5 |
| Status | Active |
| Directions | From GA-400, take Exit 9 for Haynes Bridge Rd toward Alpharetta. Turn left onto Haynes Bridge Rd, left onto GA-120 W / Old Milton Pkwy, and right onto S Main St. Turn left onto Mayfield Rd; the property will be on your left. |
| High School | Cambridge |
| City | Alpharetta |
| Body of Water | None |
| Spa Features | None |
| Elementary School | Alpharetta |
| Property Attached Y/N | false |
| Land Lease Y/N | false |
| Tax Annual Amount | 8640 |
| Home Warranty Y/N | false |
| Middle/Junior High School | Hopewell |
| Property Condition | To Be Built |
| Standard Status | Active |
| Freehold | IDX |
| Corporate Owner | Agent Related to Seller |
Interior Features
| Interior Amenities | Beamed Ceilings,Bookcases,Double Vanity,Entrance Foyer,High Ceilings 10 ft Upper,His and Hers Closets,Recessed Lighting,Walk-In Closet(s) |
|---|---|
| Basement | None |
| Flooring | Hardwood,Stone |
| Total Fireplaces | 2 |
| Fireplace Features | Brick,Gas Log,Great Room,Outside,Stone |
| Common Walls | No Common Walls |
| Window Features | Aluminum Frames,Double Pane Windows,Storm Shutters |
| Above Grade Finished Area | 5000 |
| Half Baths | 1 |
| Laundry Features | Main Level,Mud Room,Sink,Upper Level |
| Total Bedrooms | 5 |
| Room Type | Attic,Bonus Room,Exercise Room,Great Room,Library,Office,Sun Room |
| Main Level Bedrooms | 2 |
| Main Level Bathrooms | 2 |
| Kitchen Features | Cabinets Stain,Kitchen Island,Pantry,Pantry Walk-In,Stone Counters,View to Family Room |
| Total Baths | 6 |
| RoomBedroomFeatures | Master on Main,Oversized Master,Sitting Room |
| Primary Bathroom Features | Double Shower,Double Vanity,Separate His/Hers,Soaking Tub |
| Dining Room Features | Butlers Pantry,Open Concept |
Exterior Features
| Exterior Amenities | Courtyard,Gas Grill,Lighting,Private Yard,Rain Gutters |
|---|---|
| Fencing | Back Yard,Brick,Fenced,Privacy |
| Parking Features | Driveway,Garage,Garage Door Opener,Garage Faces Side,Kitchen Level,Level Driveway |
| Lot Features | Back Yard,Cleared,Front Yard,Rectangular Lot,Wooded |
| Water Source | Public |
| Foundation Details | Slab |
| Building Area Total | 5000 |
| Lot Dimensions | 99x314 |
| Lot Size Acres | 0.7231 |
| Road Surface Type | Paved |
| Lot Size Source | Public Records |
| Road Frontage Type | County Road |
| Other Equipment | None |
| Horse Amenities | None |
Amenities
- Foreclosure
- Views
- Short Sale
- New Construction
- Adult 55+
- Lease To Own
- No HOA Fees
- Furnished
- Primary On Main
- Air Conditioning
- Seller Finance
- Green
- Fixer Upper
- Horse
- Golf
- Fireplace
- Deck
- Garage
- Basement
- Pool
Property vs Single Family Average in 30009
Statistics provided by Inside Real Estate
Price
Taxes
Year Built


 ©2026 Georgia Multiple Listing Service All information deemed reliable but not guaranteed. All properties are subject to prior sale, change or withdrawal. Neither listing broker(s) or information provider(s) shall be responsible for any typographical errors, misinformation, misprints and shall be held totally harmless. Listing(s) information is provided for consumer's personal, non-commercial use and may not be used for any purpose other than to identify prospective properties consumers may
 Northeast Georgia Board of REALTORS® All information deemed reliable but not guaranteed. All properties are subject to prior sale, change or withdrawal. Neither listing broker(s) or information provider(s) shall be responsible for any typographical errors, misinformation, misprints and shall be held totally harmless. Listing(s) information is provided for consumer's personal, non-commercial use and may not be used for any purpose other than to identify prospective properties consumers may be
