
Open House Mon, Oct 5th 11:30 AM - 02:00 AM - Views - Primary on Main














Address
32 Meadow View Glen, Newnan, GA
Price
$ 649,000
Property Attributes
- MLS#7838065
- TypeSingle Family
- Listing Status Active
- CountyCoweta
- CityNewnan
- NeighborhoodCoggins Farm
- Zip30265
- StyleCraftsman
- Year Built2008
- Taxes$ 5283
- Price$ 649,000
- Bedrooms4
- Full Bathrooms3
- Half Bathrooms0
- Lot Size1.6 Acres
Data Source:
First Multiple Listing Services (FMLS)
Property Description
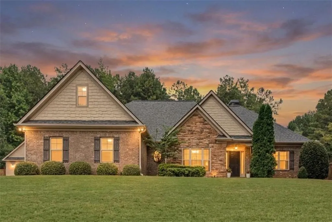
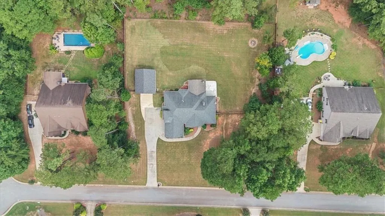
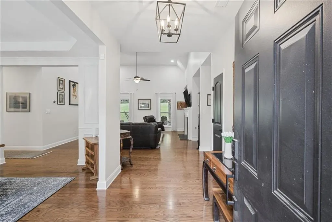
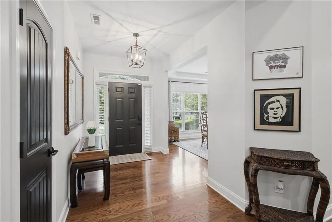
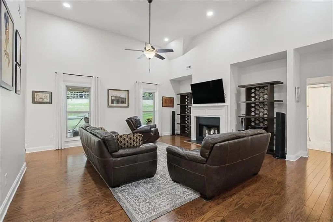
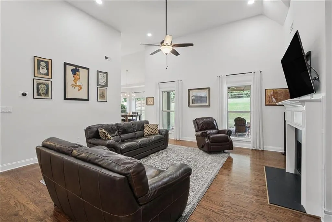
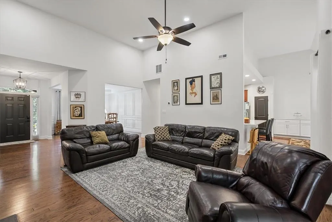
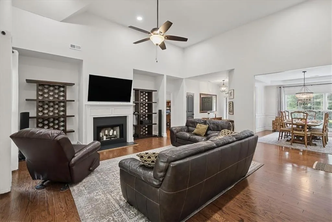
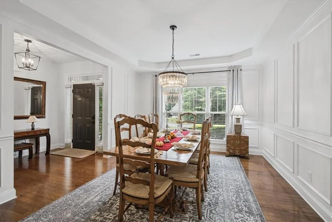
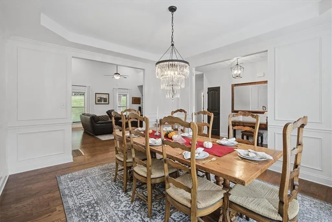
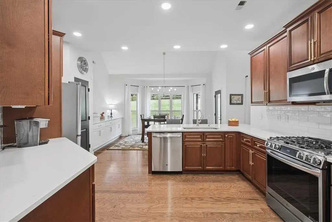
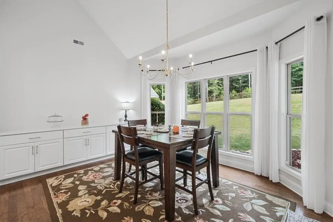
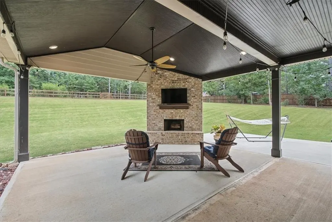
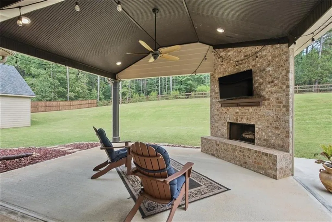
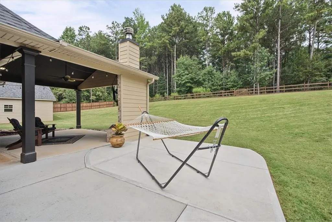
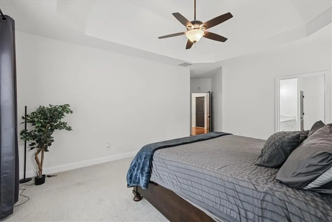
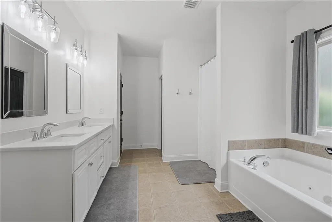
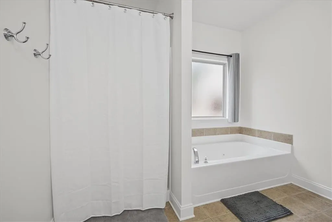
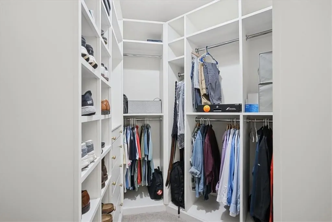
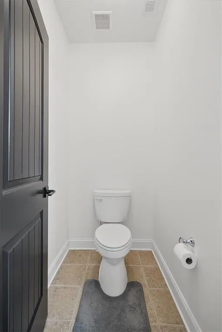
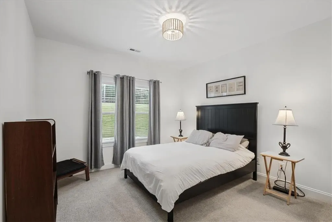
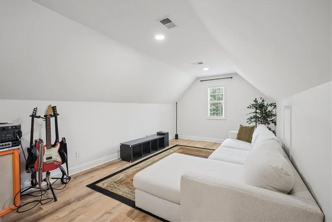
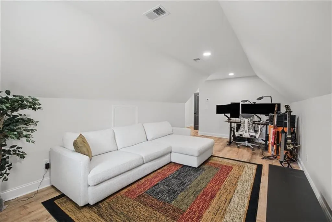
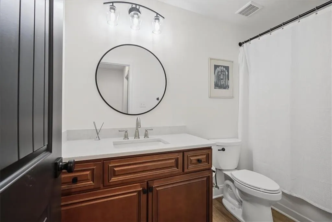
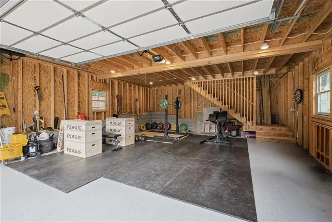
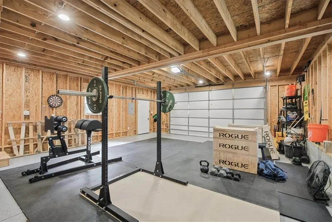
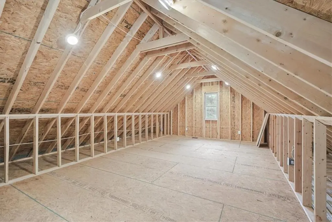
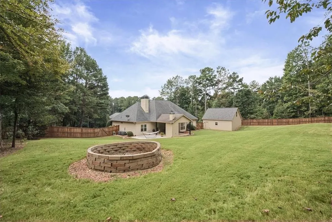
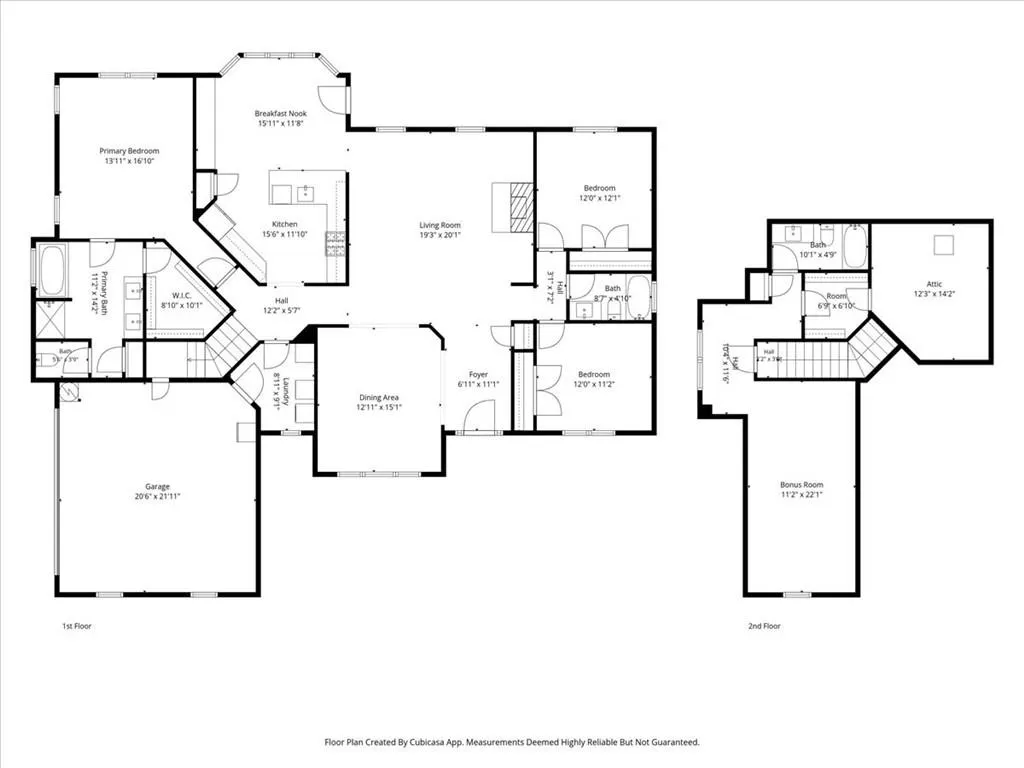
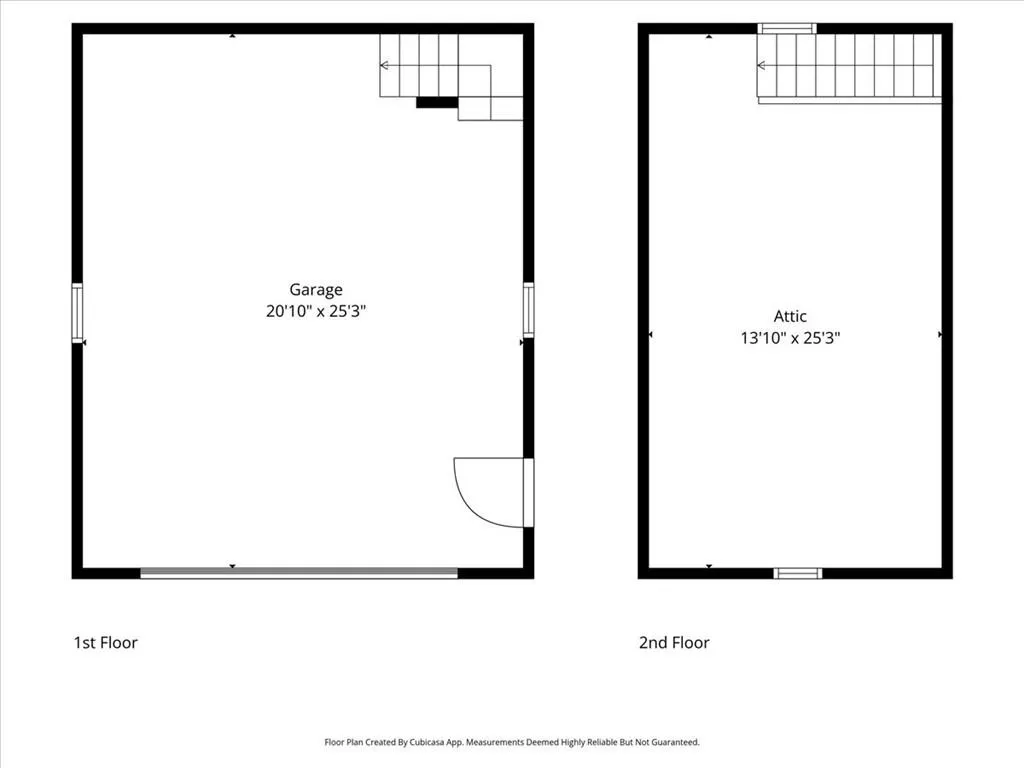
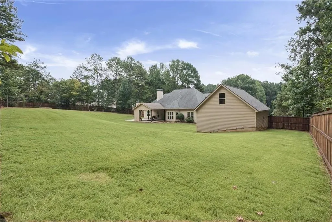
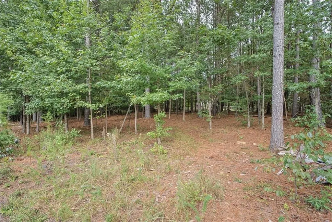
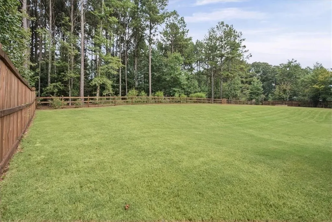
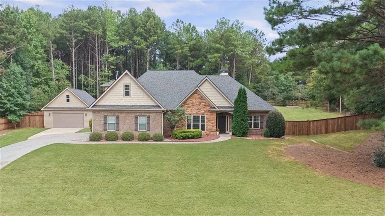
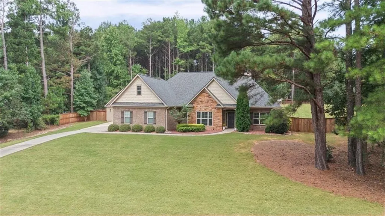
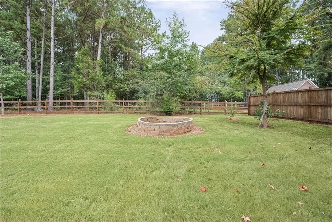
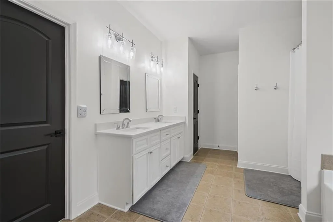
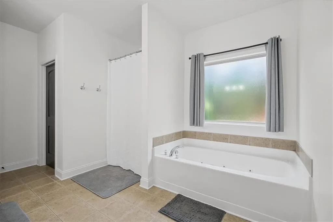
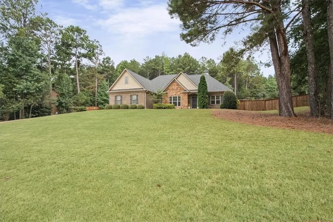
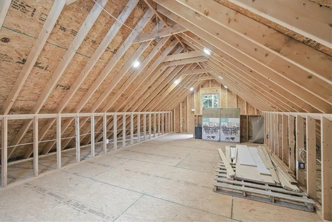
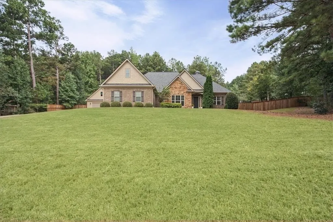
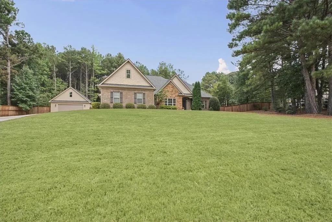
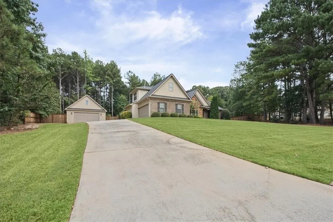
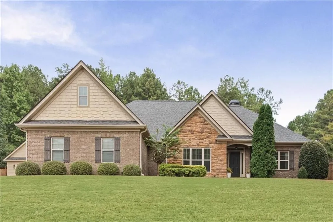
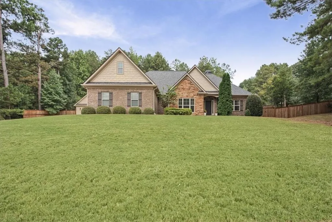
Welcome to 32 Meadow View, a rare luxury sanctuary in Newnan, Georgia, where sophisticated design meets ultimate privacy. Nestled amongst a canopy of stately mature trees, this exceptional property blends effortless main-level living with an exquisite private resort-style backyard. The Epitome of Main-Level Luxury * Opulent Primary Retreat: The main floor features a magnificent primary suite designed for ultimate comfort and privacy. * Flawless Single-Story Flow: Two additional beautifully appointed main-floor bedrooms offer ample space and easy access to a pristine shared full bath. * Seamless Design: Perfect for those seeking high-end living without the hassle of daily stairs. A Private Upper-Level Sanctuary * Exclusive En-Suite: Tucked away on the second floor, a generous fourth bedroom features its own dedicated full bath. * Versatile Space: This secluded level functions perfectly as a VIP guest suite, teenager's retreat, or a quiet executive home office. Your Private Resort Oasis * Detached Garage/Wellness Studio: Elevate your fitness routine in the separate, custom structure currently configured as a state-of-the-art home gym. * Expansive Rear Estate: A massive, backyard is fully enclosed by premium privacy fencing, creating a secure and ultra-private environment. * Al Fresco Entertaining: Host sophisticated gatherings on the expansive covered concrete veranda, overlooking your manicured lawn. * Grand Presentation: A sweeping paved driveway offers abundant parking. Don't miss the opportunity to own this unique Newnan estate. Schedule your private tour today!
| Elementary School | Middle School | High School |
|---|---|---|
| White Oak - Coweta Elementary School | Blake Bass Middle School | Northgate High School |
| Price History | |
|---|---|
| 9/28/2026 | Listed $649,000 |
General Features
| Sewer | Septic Tank |
|---|---|
| Heating | Central,Hot Water,Natural Gas,Zoned |
| Cooling | Ceiling Fan(s),Central Air,Zoned |
| Utilities | Cable Available,Electricity Available,Natural Gas Available,Water Available |
| Roof | Shingle |
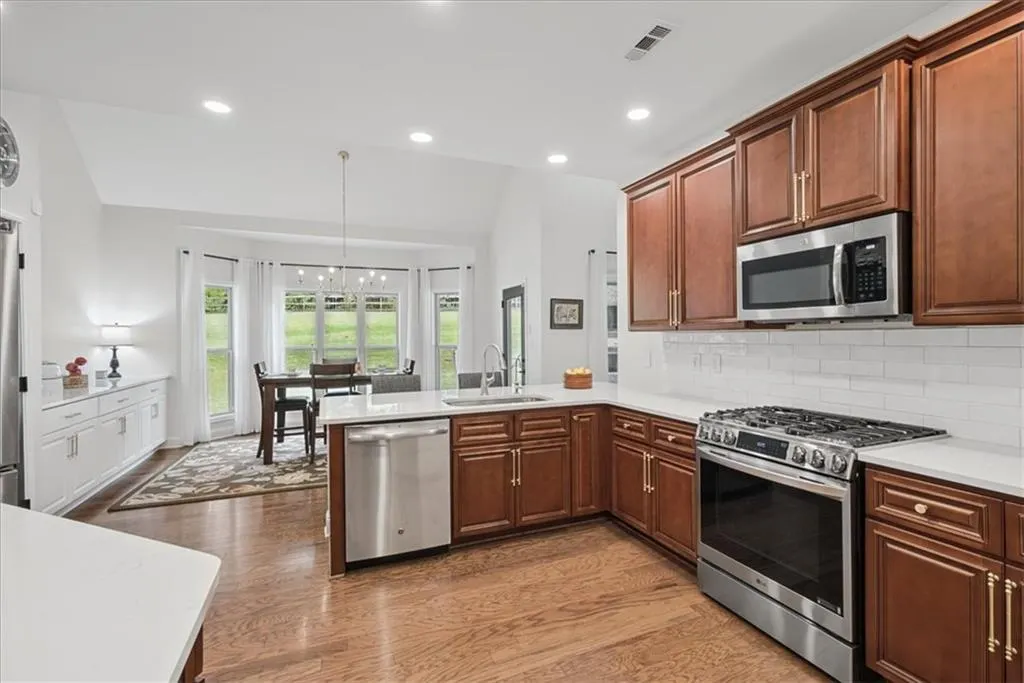
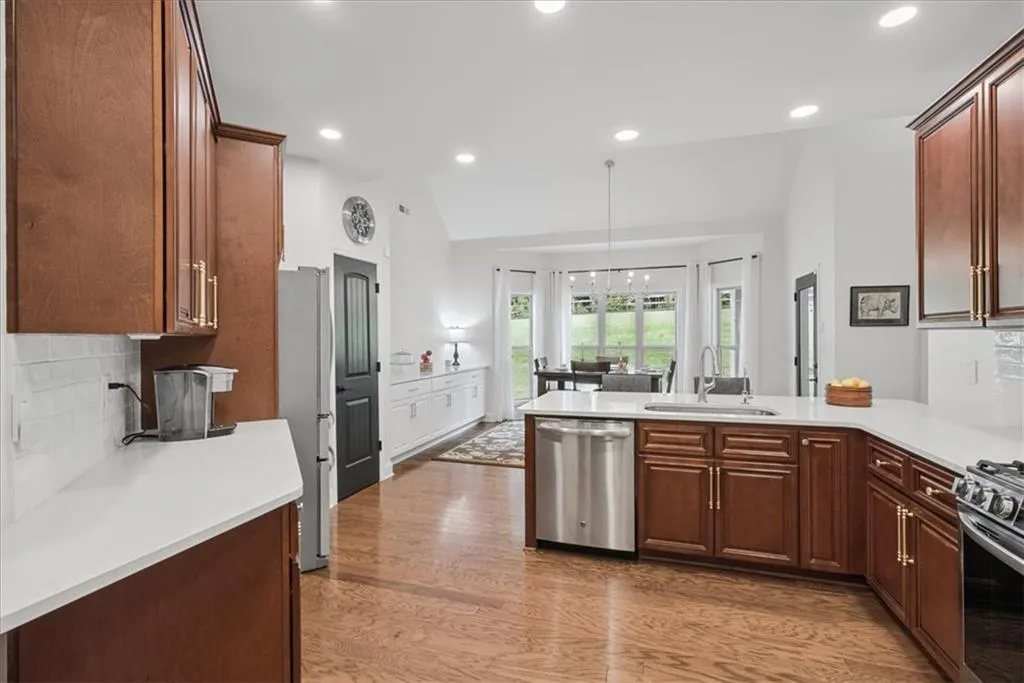
| Appliances | Dishwasher,Dryer,Gas Range,Gas Water Heater,Microwave,Refrigerator,Self Cleaning Oven,Washer |
| HOA Fee | 250 |
| Garage Spaces | 2 |
| Patio/Porch Features | Covered |
| Architectural Style | Craftsman |
| Pool Features | None |
| Security Features | Fire Alarm,Security Lights,Security System Owned,Smoke Detector(s) |
| Construction Materials | Brick Front,HardiPlank Type,Stone |
| Year Built | 2008 |
| Electric | Other |
| View | Trees/Woods |
| Levels | One and One Half |
| Property Subtype | Single Family Residence |
| Tax Year | 2026 |
| Parcel Number | 120 6056 058 |
| Waterfront Features | None |
| Community Features | None |
| Accessibility | None |
| Assoc Fee Paid Per | Annually |
| County | Coweta - GA |
| Property Type | Residential |
| HOA | true |
| Energy Efficient | None |
| Subdivision Name | Coggins Farm |
| Green Energy Generation | None |
| Other Structures | Garage(s) |
| Full Baths | 3 |
| Status | Active |
| Directions | I-85 South to Exit 51. Left on Hwy 154. Left onto George Coggins Road and follow to entrance of Coggins Farm sub-division. Right on Coggins Farm Lane. Right on Meadow View Gl. |
| High School | Northgate |
| City | Newnan |
| Body of Water | None |
| Spa Features | None |
| Elementary School | White Oak - Coweta |
| Property Attached Y/N | false |
| Land Lease Y/N | false |
| Tax Annual Amount | 5283 |
| Home Warranty Y/N | false |
| Middle/Junior High School | Blake Bass |
| Property Condition | Resale |
| Virtual Tour | https://www.zillow.com/view-imx/644ff47c-6d7c-4c37-8428-583a0608d61e?setAttribution=mls&wl=true&initialViewType=pano&utm_source=dashboard |
| Standard Status | Active |
| Freehold | IDX |
| Corporate Owner | None |
Interior Features
| Interior Amenities | Crown Molding,Double Vanity,Dry Bar,High Ceilings 10 ft Main,High Speed Internet,Recessed Lighting,Tray Ceiling(s),Vaulted Ceiling(s),Walk-In Closet(s) |
|---|---|
| Basement | None |
| Flooring | Carpet,Hardwood |
| Total Fireplaces | 2 |
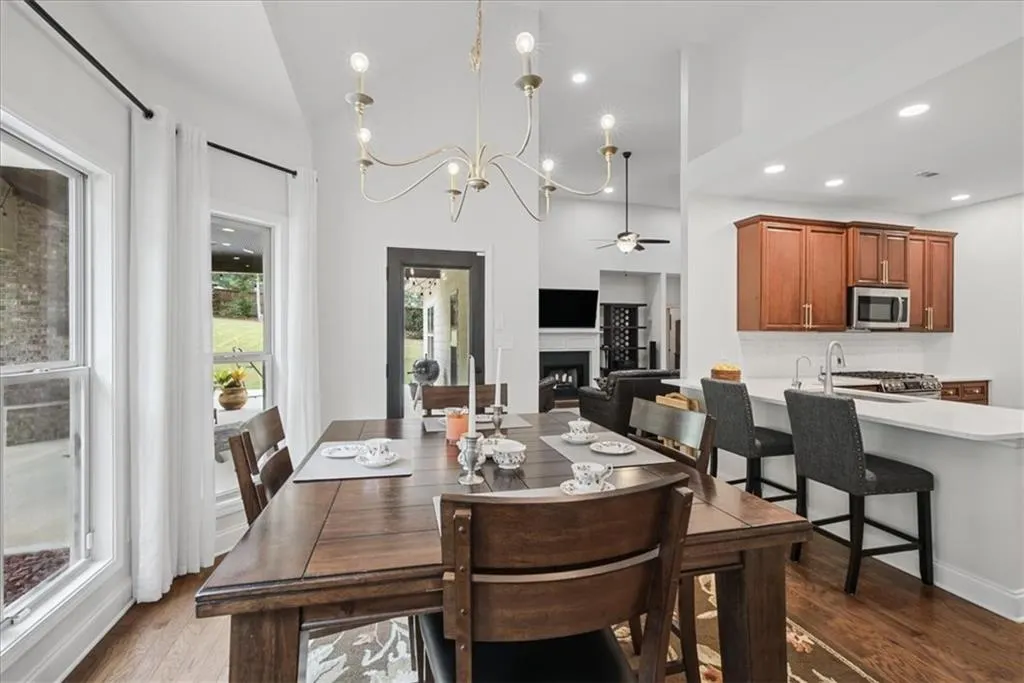
| Fireplace Features | Family Room,Gas Starter,Living Room,Stone |
| Common Walls | No Common Walls |
| Window Features | Double Pane Windows,Window Treatments |
| Laundry Features | Gas Dryer Hookup,Laundry Room,Main Level,Mud Room |
| Total Bedrooms | 4 |
| Room Type | Attic,Dining Room,Living Room |
| Main Level Bedrooms | 3 |
| Main Level Bathrooms | 2 |
| Kitchen Features | Breakfast Bar,Cabinets Stain,Eat-in Kitchen,Other Surface Counters,Pantry |
| Total Baths | 3 |
| RoomBedroomFeatures | Master on Main |
| Primary Bathroom Features | Double Vanity,Separate Tub/Shower |
| Dining Room Features | Separate Dining Room |
Exterior Features
| Exterior Amenities | Garden,Lighting,Private Yard,Rain Gutters |
|---|---|
| Fencing | Fenced,Wood |
| Parking Features | Driveway,Garage,Garage Door Opener,Garage Faces Front,Garage Faces Side,Electric Vehicle Charging Station(s) |
| Lot Features | Level,Private,Wooded |
| Water Source | Public |
| Total Parking | 4 |
| Foundation Details | Slab |
| Building Area Total | 2734 |
| Lot Dimensions | X |
| Lot Size Acres | 1.6 |
| Road Surface Type | Asphalt,Paved |
| Lot Size Source | Owner |
| Road Frontage Type | Other |
| Other Equipment | Satellite Dish |
| Horse Amenities | None |
Amenities
- Foreclosure
- Views
- Short Sale
- New Construction
- Adult 55+
- Lease To Own
- No HOA Fees
- Furnished
- Primary On Main
- Air Conditioning
- Seller Finance
- Green
- Fixer Upper
- Horse
- Golf
- Fireplace
- Deck
- Garage
- Basement
- Pool
Property vs Single Family Average in 30265
Statistics provided by Inside Real Estate
Price
Taxes
Year Built


 ©2026 Georgia Multiple Listing Service All information deemed reliable but not guaranteed. All properties are subject to prior sale, change or withdrawal. Neither listing broker(s) or information provider(s) shall be responsible for any typographical errors, misinformation, misprints and shall be held totally harmless. Listing(s) information is provided for consumer's personal, non-commercial use and may not be used for any purpose other than to identify prospective properties consumers may
 Northeast Georgia Board of REALTORS® All information deemed reliable but not guaranteed. All properties are subject to prior sale, change or withdrawal. Neither listing broker(s) or information provider(s) shall be responsible for any typographical errors, misinformation, misprints and shall be held totally harmless. Listing(s) information is provided for consumer's personal, non-commercial use and may not be used for any purpose other than to identify prospective properties consumers may be
