
Views - Golf Course - Primary on Main








Address
411 Sanderlin Mountain Drive S, Big Canoe, GA
Price
$ 648,500
Property Attributes
- MLS#7838285
- TypeSingle Family
- Listing Status Active
- CountyDawson
- CityBig Canoe
- NeighborhoodBig Canoe
- Zip30143
- StyleCraftsman, Traditional
- Year Built1990
- Taxes$ 3647
- Price$ 648,500
- Bedrooms3
- Full Bathrooms3
- Half Bathrooms0
- Lot Size0.0605 Acres
Data Source:
First Multiple Listing Services (FMLS)
Property Description
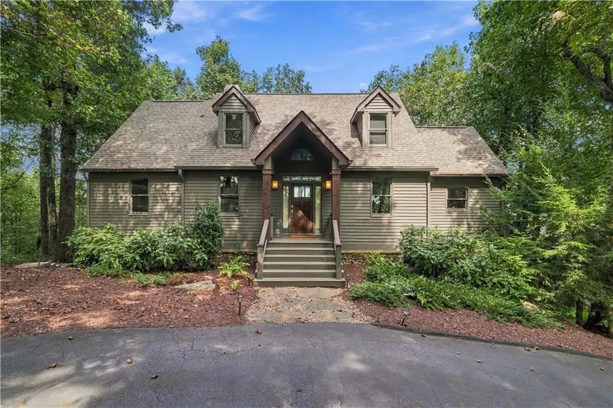
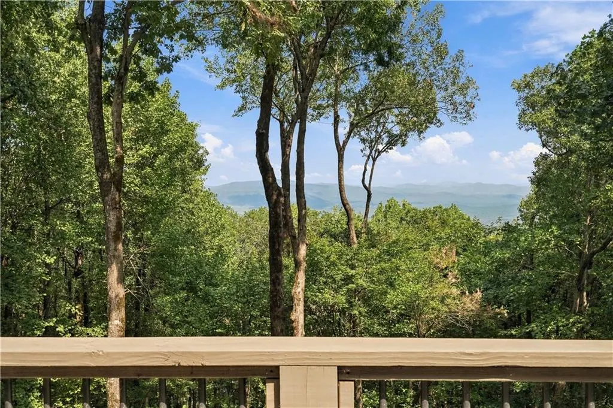
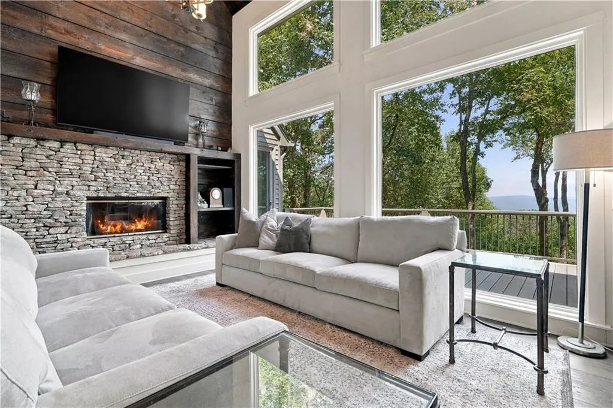
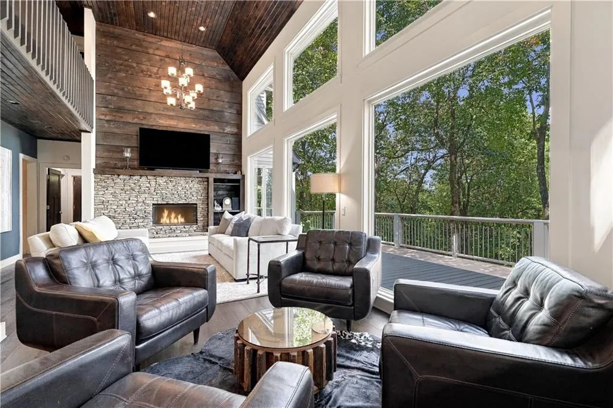
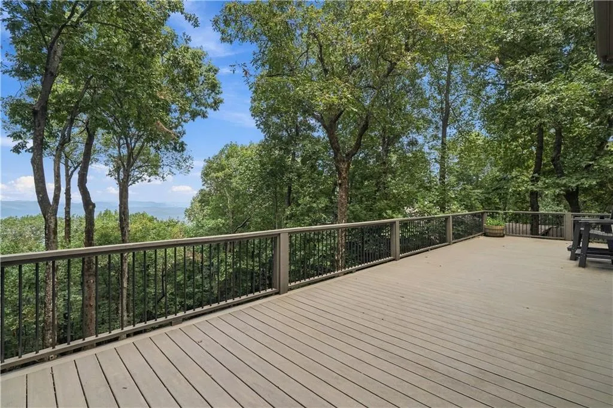
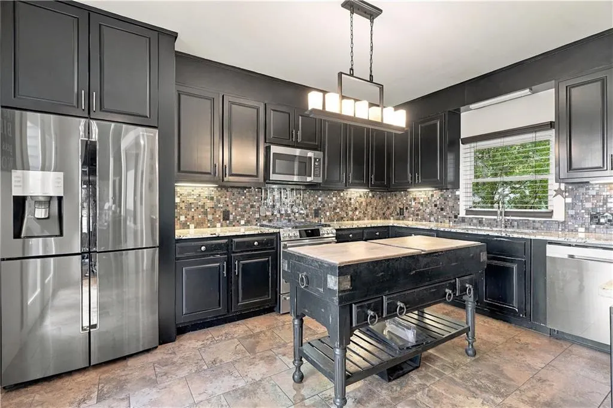
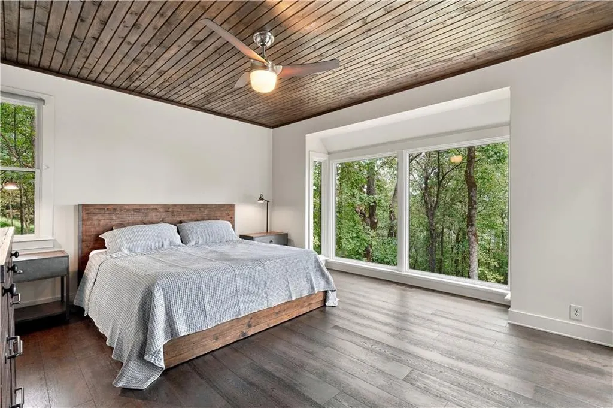
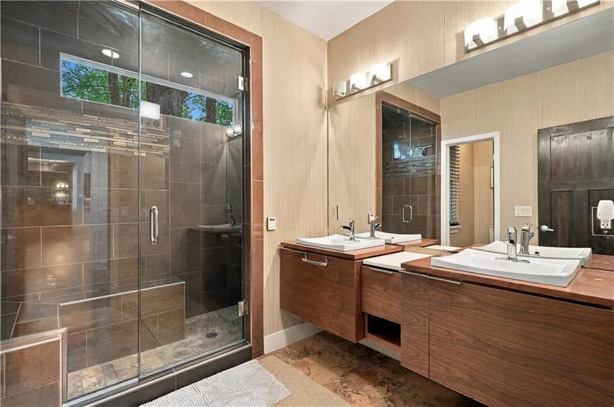
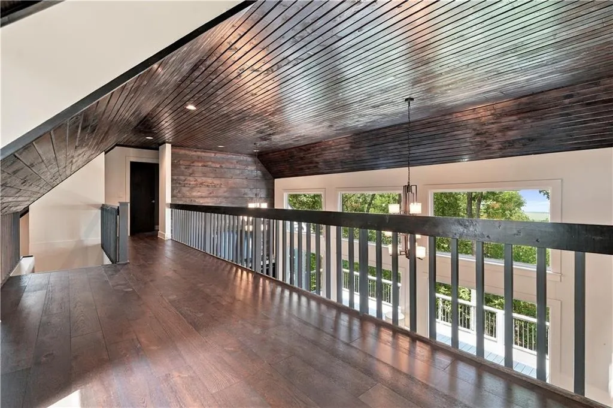
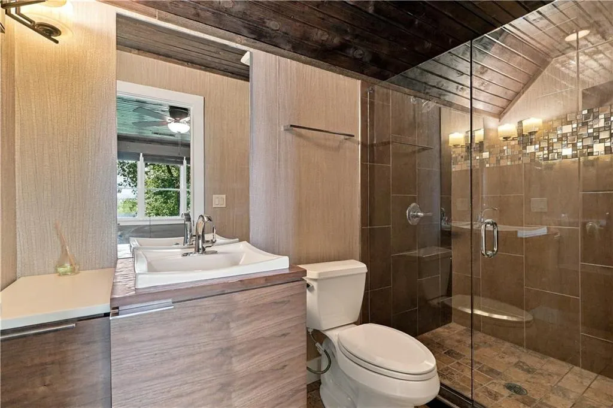
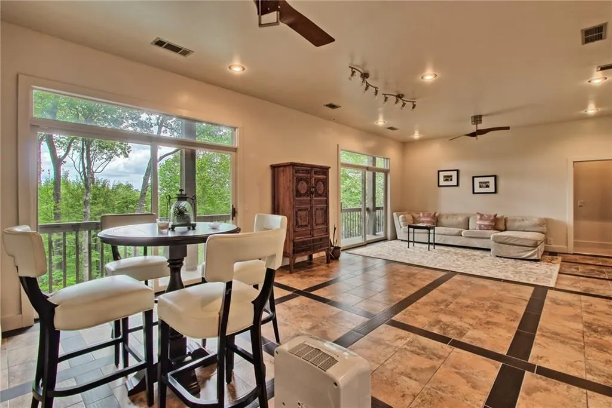
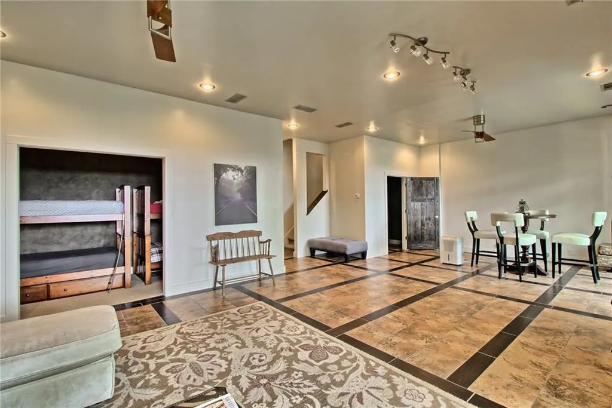
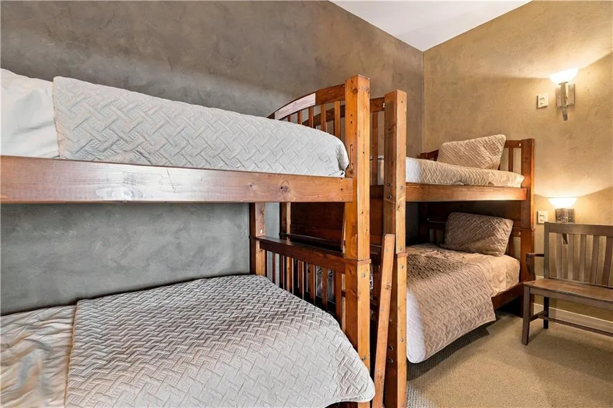
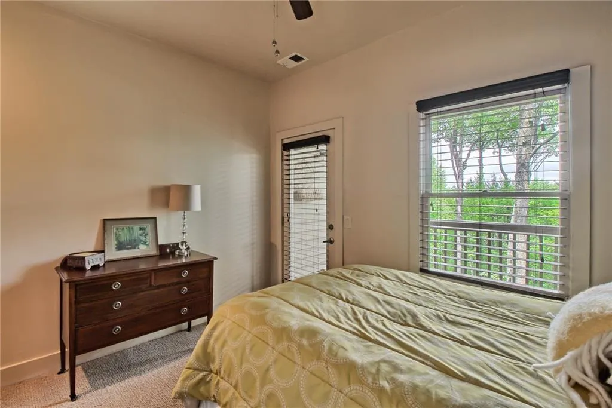
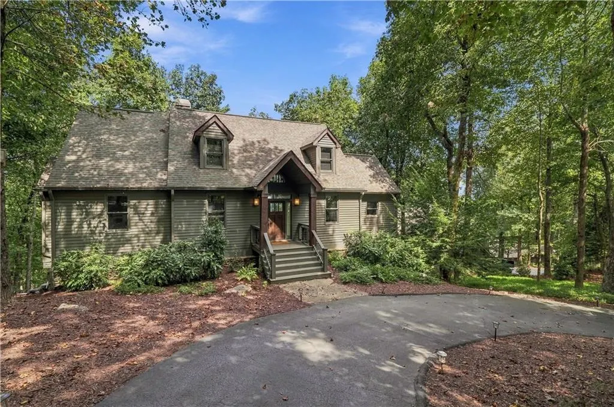
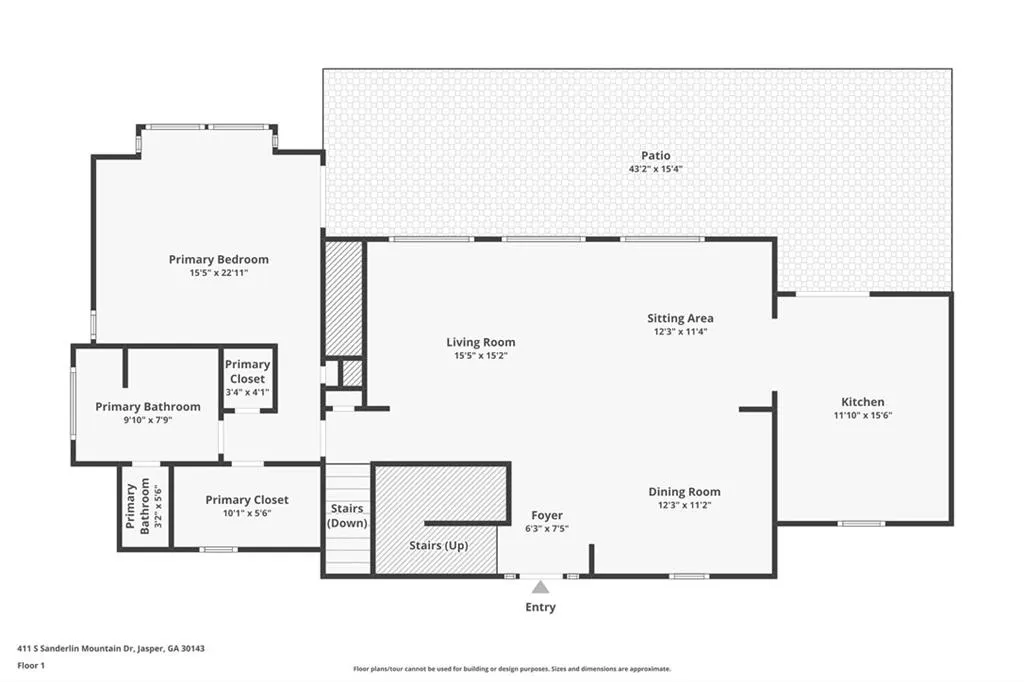
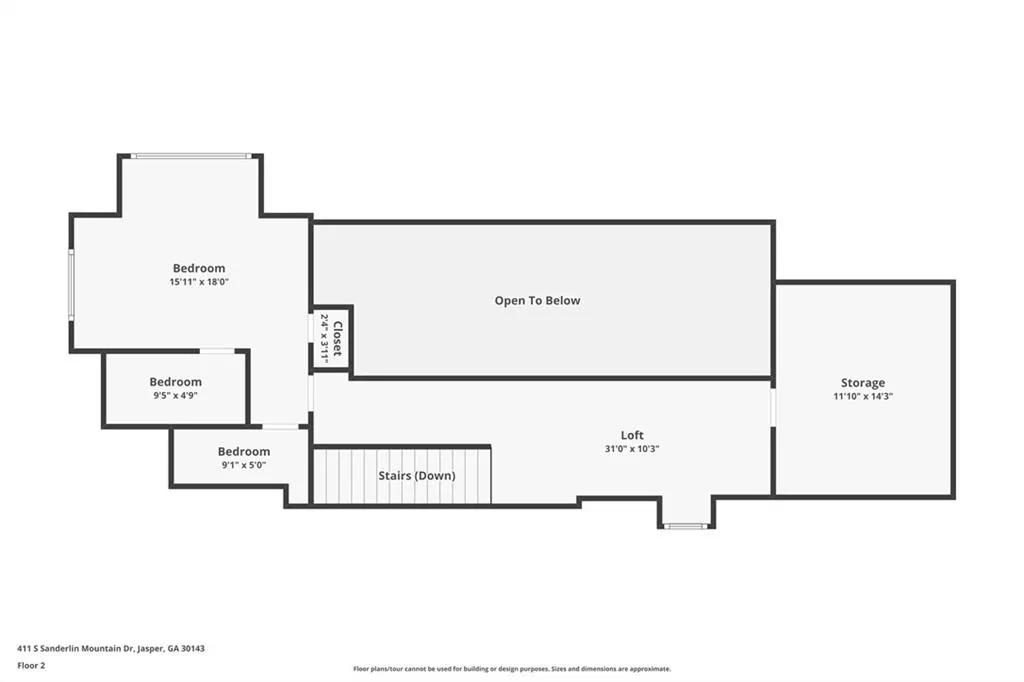
Breathtaking long-range mountain views meet easy mountain living in this beautifully situated custom home in Big Canoe! Located up top of highly desirable Sanderlin Mountain, this inviting 3-bedroom, 3-bath home with bonus 4-twins bunk room offers a rare combination of stunning scenery, secure gated access, and comfortable main-level living. The spacious Great Room is designed to take full advantage of the view, with a dramatic wall of windows that fills the home with natural light and frames the ever-changing mountain landscape. The perfect space to relax, entertain, or simply enjoy the beauty of every season. The primary suite and bath are conveniently located on the main level, while two additional bedrooms and full baths provide plenty of space for family and guests. A level semi- circle driveway with few stairs to climb offers easy access and abundant parking—an especially desirable feature in the mountain community. Outside, there is a fenced area for a secure space for pets to get exercise. This home has been thoughtfully updated over the past year with new expanded decks with Trex decking on main level, new exterior paint, new windows on main, and Shaw engineered flooring throughout - move-in ready and better than ever. All standard appliances, stove, microwave, refrigerator washer & dryer are all included within listing price. All other furnishings are all open to be left for an additional price. Buyer to verify all information and dimensions deemed important.
| Elementary School | Middle School | High School |
|---|---|---|
| Robinson Elementary School | Dawson County Middle School | Dawson County High School |
| Price History | |
|---|---|
| 9/22/2026 | Listed $648,500 |
General Features
| Sewer | Septic Tank |
|---|---|
| Heating | Propane,Zoned |
| Cooling | Ceiling Fan(s),Central Air,Heat Pump |
| Utilities | Electricity Available,Underground Utilities,Water Available |
| Roof | Composition |
| Appliances | Dishwasher,Electric Water Heater,Gas Range,Microwave,Refrigerator |
| Association Fee Includes | Maintenance Grounds,Reserve Fund,Trash |
| Patio/Porch Features | Deck,Front Porch |
| Architectural Style | Craftsman,Traditional |
| Pool Features | None |
| Security Features | Security Gate,Smoke Detector(s) |
| Construction Materials | Cedar |
| Year Built | 1990 |
| Electric | 110 Volts,220 Volts |
| View | Mountain(s) |
| Levels | Two |
| Property Subtype | Single Family Residence |
| Tax Year | 2025 |
| Parcel Number | 015A 049 |
| Waterfront Features | None |
| Community Features | Clubhouse,Fishing,Fitness Center,Gated,Golf,Lake,Marina,Near Trails/Greenway,Playground,Pool,Restaurant,Tennis Court(s) |
| Accessibility | None |
| HOA Fee 2 | 4980 |
| County | Dawson - GA |
| Property Type | Residential |
| HOA | false |
| Energy Efficient | None |
| Subdivision Name | Big Canoe |
| Green Energy Generation | None |
| Other Structures | None |
| Full Baths | 3 |
| Status | Active |
| Directions | GPS address: 13350 Hwy 53 E, Marble Hill, GA 30148. Driving directions: GA 400 N. Turn LEFT at Hwy 369. Go 12 miles to Yellow Creek Rd. Turn RIGHT and go to end (10 mi). Turn RIGHT onto Hwy 53 and go .03 tenths of a mile to office of Big Canoe Realty on Right. |
| High School | Dawson County |
| City | Big Canoe |
| Body of Water | Other |
| Spa Features | None |
| HOA Fee 2 Frequency | Annually |
| Elementary School | Robinson |
| Property Attached Y/N | false |
| Land Lease Y/N | false |
| Tax Annual Amount | 3647 |
| Home Warranty Y/N | false |
| Middle/Junior High School | Dawson County |
| Property Condition | Resale |
| Standard Status | Active |
| Tax Lot | 5080 |
| Freehold | IDX |
| Corporate Owner | None |
Interior Features
| Interior Amenities | Cathedral Ceiling(s),Entrance Foyer,High Ceilings 10 ft Main,Tray Ceiling(s) |
|---|---|
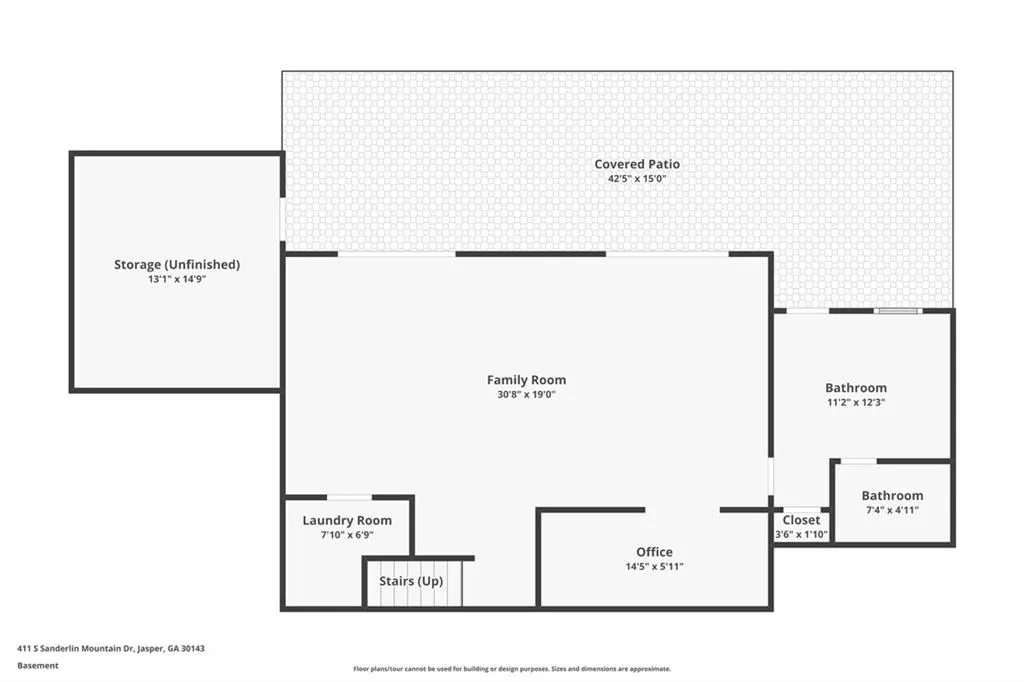
| Basement | Daylight,Finished Bath,Walk-Out Access |
| Flooring | Hardwood |
| Total Fireplaces | 2 |
| Fireplace Features | Gas Log,Gas Starter,Great Room,Master Bedroom |
| Common Walls | No Common Walls |
| Window Features | Double Pane Windows,Insulated Windows |
| Above Grade Finished Area | 1765 |
| Laundry Features | Laundry Room,Lower Level |
| Total Bedrooms | 3 |
| Below Grade Finished Area | 900 |
| Room Type | Family Room,Game Room,Loft |
| Main Level Bedrooms | 1 |
| Main Level Bathrooms | 1 |
| Kitchen Features | Breakfast Bar,Cabinets Stain,Kitchen Island,Pantry,Stone Counters,View to Family Room |
| Total Baths | 3 |
| RoomBedroomFeatures | Master on Main |
| Primary Bathroom Features | Double Vanity,Shower Only |
| Dining Room Features | Open Concept |
Exterior Features
| Exterior Amenities | None |
|---|---|
| Fencing | Back Yard,Wood |
| Parking Features | Driveway,Kitchen Level,Level Driveway |
| Lot Features | Mountain Frontage,Private,Wooded |
| Water Source | Public |
| Total Parking | 8 |
| Foundation Details | Concrete Perimeter |
| Building Area Total | 2665 |
| Lot Dimensions | x |
| Lot Size Acres | 0.0605 |
| Road Surface Type | Asphalt,Paved |
| Lot Size Source | Public Records |
| Road Frontage Type | Private Road |
| Other Equipment | None |
| Horse Amenities | None |
Amenities
- Foreclosure
- Views
- Short Sale
- New Construction
- Adult 55+
- Lease To Own
- No HOA Fees
- Furnished
- Primary On Main
- Air Conditioning
- Seller Finance
- Green
- Fixer Upper
- Horse
- Golf
- Fireplace
- Deck
- Garage
- Basement
- Pool
Property vs Single Family Average in 30143
Statistics provided by Inside Real Estate
Price
Taxes
Year Built


 ©2026 Georgia Multiple Listing Service All information deemed reliable but not guaranteed. All properties are subject to prior sale, change or withdrawal. Neither listing broker(s) or information provider(s) shall be responsible for any typographical errors, misinformation, misprints and shall be held totally harmless. Listing(s) information is provided for consumer's personal, non-commercial use and may not be used for any purpose other than to identify prospective properties consumers may
 Northeast Georgia Board of REALTORS® All information deemed reliable but not guaranteed. All properties are subject to prior sale, change or withdrawal. Neither listing broker(s) or information provider(s) shall be responsible for any typographical errors, misinformation, misprints and shall be held totally harmless. Listing(s) information is provided for consumer's personal, non-commercial use and may not be used for any purpose other than to identify prospective properties consumers may be
