
Primary on Main













Address
3915 Three Chimneys Lane, Cumming, GA
Price
$ 740,000
Property Attributes
- MLS#7839834
- TypeSingle Family
- Listing Status Active
- CountyForsyth
- CityCumming
- NeighborhoodThree Chimneys Farm
- Zip30041
- StyleTraditional
- Year Built1997
- Taxes$ 6674
- Price$ 740,000
- Bedrooms6
- Full Bathrooms3
- Half Bathrooms1
- Lot Size0.31 Acres
Data Source:
First Multiple Listing Services (FMLS)
Property Description
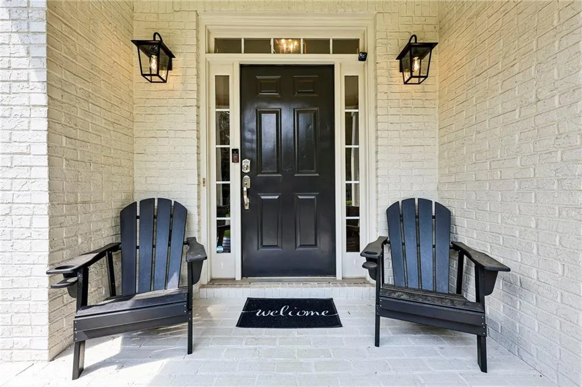
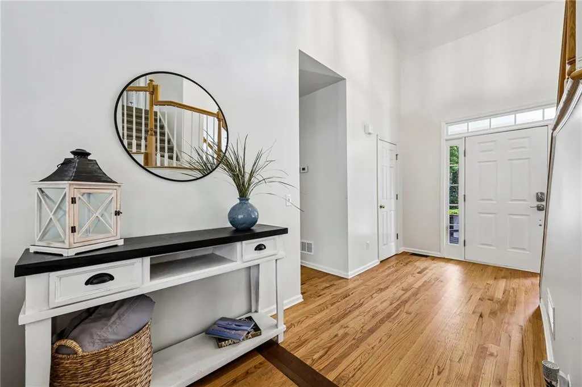
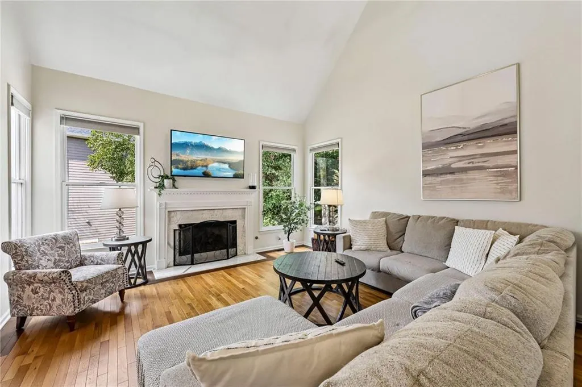
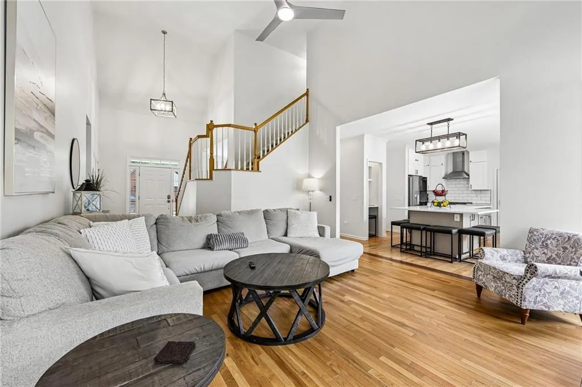
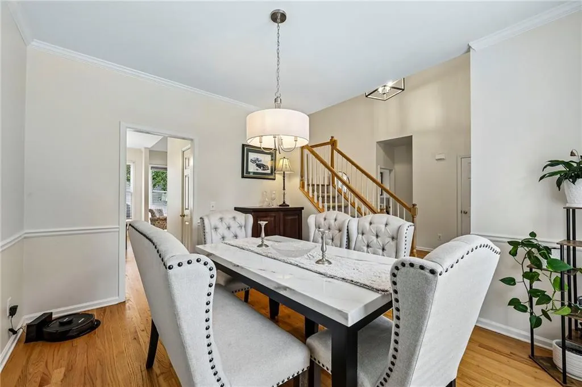
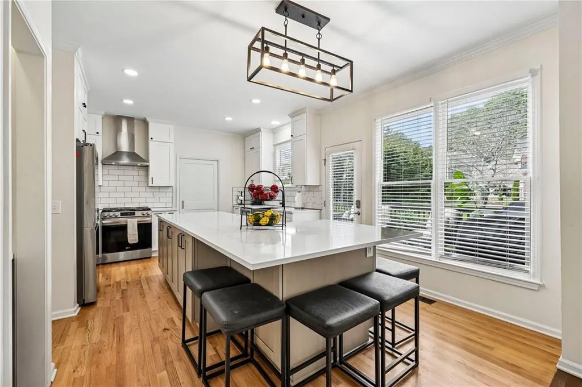
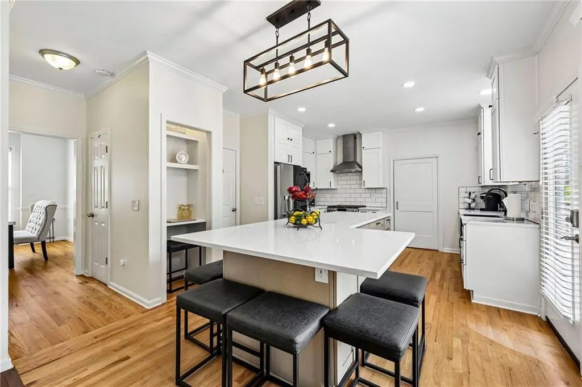
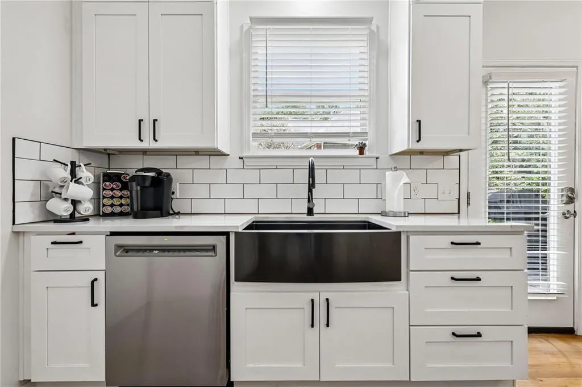
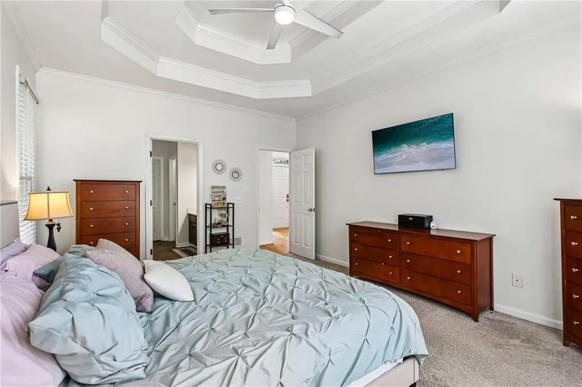
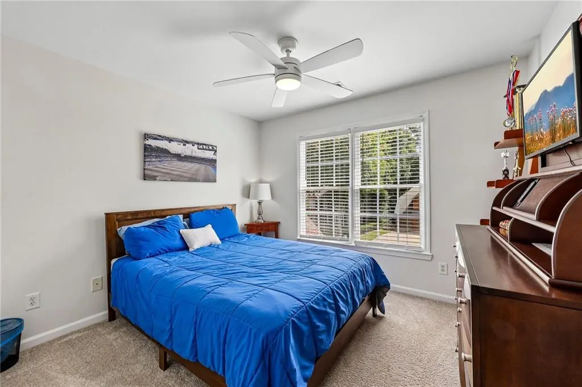
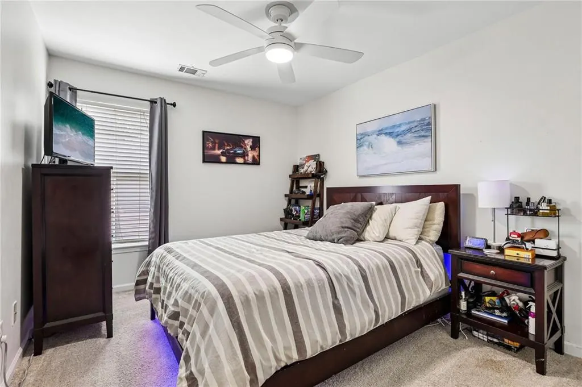
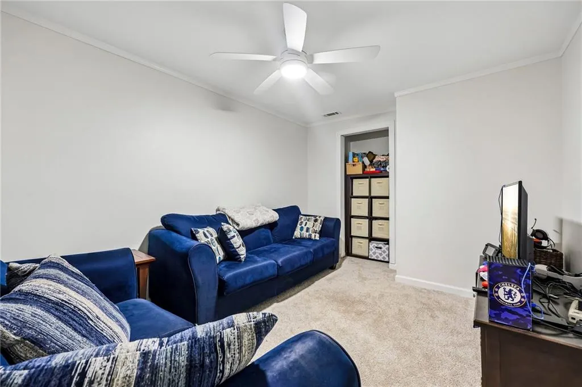
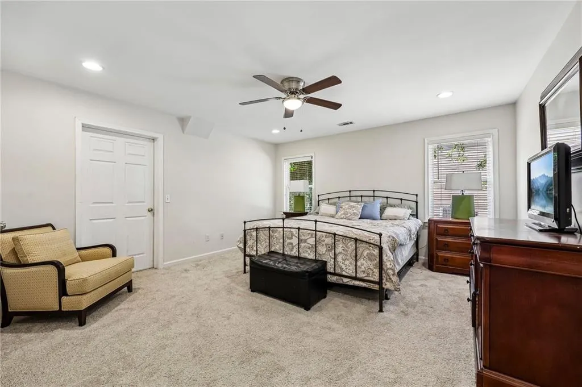
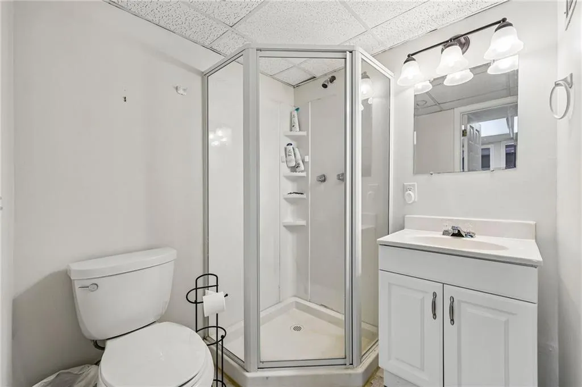
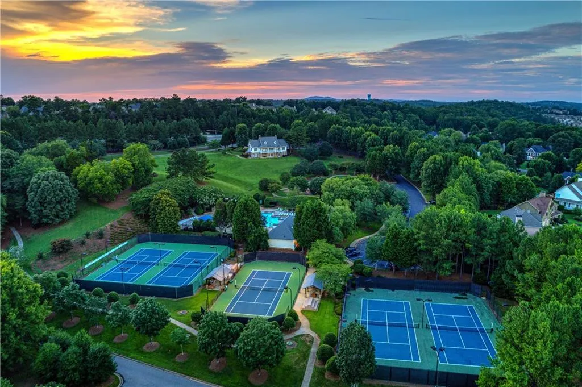
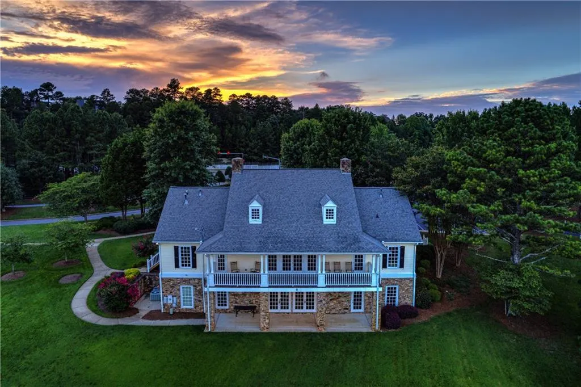
Unbeatable value meets timeless luxury in this stunning home, ideally positioned in the prestigious Three Chimneys Farm community. Reintroduced to the market with a major price correction at $740,000, this exceptional 6-bedroom, 3.5-bath residence features over $50,000 in recent upgrades and offers an unprecedented opportunity to secure a high-caliber home in South Forsyth. Designed for both everyday living and sophisticated entertaining, the main level boasts a coveted owner’s suite on main alongside expansive, light-filled living spaces and elevated finishes throughout. At the heart of the home, the beautifully updated chef’s kitchen shines with quartz countertops, crisp white cabinetry, modern design elements, a generous center island, high-end stainless appliances, and an oversized walk-in pantry with incredible storage and an amazing, thoughtfully designed laundry room that actually makes doing laundry a pleasure. Upstairs, spacious secondary bedrooms offer privacy and comfort for family or guests, would also make a great upstairs home office! The fully finished daylight terrace level extends your living space significantly, featuring a second kitchen, full bath, and versatile flex space—making it ideal for an in-law suite, guest retreat, media room, or multigenerational living. Outdoors, enjoy relaxing on the private rear deck overlooking lush landscaping and mature greenery. Residents of Three Chimneys Farm enjoy an unrivaled lifestyle with resort-style community amenities, including an active clubhouse, sparkling pool with a water slide, lighted tennis courts, pickleball courts, playground, walking paths, and close proximity to Windermere Golf Club. Families will love the access to top-rated, award-winning South Forsyth County schools: Sharon Elementary, South Forsyth Middle, and South Forsyth High School. Located just minutes from premier shopping and dining at The Collection at Forsyth, scenic parks, and major commuter routes, this turn-key property is priced for immediate consideration—schedule your private tour today!
| Elementary School | Middle School | High School |
|---|---|---|
| Sharon - Forsyth Elementary School | South Forsyth Middle School | South Forsyth High School |
| Price History | |
|---|---|
| 9/18/2026 | Listed $740,000 |
General Features
| Sewer | Public Sewer |
|---|---|
| Heating | Forced Air |
| Cooling | Ceiling Fan(s),Central Air |
| Utilities | Underground Utilities |
| Roof | Composition |
| Appliances | Dishwasher,Disposal,Gas Range |
| HOA Fee | 1440 |
| Garage Spaces | 2 |
| Patio/Porch Features | Covered,Front Porch |
| Architectural Style | Traditional |
| Pool Features | None |
| Security Features | Smoke Detector(s) |
| Construction Materials | Brick,HardiPlank Type |
| Year Built | 1997 |
| Electric | Other |
| View | Neighborhood |
| Levels | Two |
| Property Subtype | Single Family Residence |
| Tax Year | 2025 |
| Parcel Number | 157 109 |
| Waterfront Features | None |
| Community Features | Clubhouse,Homeowners Assoc,Near Schools,Near Shopping,Near Trails/Greenway,Pickleball,Playground,Pool,Sidewalks,Street Lights,Swim Team,Tennis Court(s) |
| Accessibility | None |
| Assoc Fee Paid Per | Annually |
| County | Forsyth - GA |
| Property Type | Residential |
| HOA | true |
| Energy Efficient | None |
| Subdivision Name | Three Chimneys Farm |
| Green Energy Generation | None |
| Other Structures | None |
| Full Baths | 3 |
| Status | Active |
| Directions | GPS |
| High School | South Forsyth |
| City | Cumming |
| Body of Water | None |
| Spa Features | None |
| Elementary School | Sharon - Forsyth |
| Property Attached Y/N | false |
| Land Lease Y/N | false |
| Tax Annual Amount | 6674 |
| Home Warranty Y/N | false |
| Middle/Junior High School | South Forsyth |
| Property Condition | Resale |
| Standard Status | Active |
| Freehold | IDX |
| Corporate Owner | None |
Interior Features
| Interior Amenities | Tray Ceiling(s),Walk-In Closet(s) |
|---|---|
| Basement | Daylight,Finished,Finished Bath,Walk-Out Access |
| Flooring | Carpet,Hardwood |
| Total Fireplaces | 1 |
| Fireplace Features | Family Room,Gas Starter |
| Common Walls | No Common Walls |
| Window Features | Double Pane Windows |
| Half Baths | 1 |
| Laundry Features | Laundry Room,Main Level |
| Total Bedrooms | 6 |
| Room Type | Basement,Laundry,Media Room |
| Main Level Bedrooms | 1 |
| Main Level Bathrooms | 1 |
| Kitchen Features | Breakfast Bar,Cabinets White,Eat-in Kitchen,Kitchen Island,Pantry Walk-In,Stone Counters,View to Family Room |
| Total Baths | 4 |
| RoomBedroomFeatures | Master on Main |
| Primary Bathroom Features | Separate Tub/Shower,Soaking Tub |
| Dining Room Features | Separate Dining Room |
Exterior Features
| Exterior Amenities | Rain Gutters |
|---|---|
| Fencing | None |
| Parking Features | Garage,Garage Faces Side,Kitchen Level |
| Lot Features | Back Yard,Landscaped |
| Water Source | Public |
| Foundation Details | Concrete Perimeter |
| Building Area Total | 3707 |
| Lot Dimensions | 125 x 111 |
| Lot Size Acres | 0.31 |
| Road Surface Type | Asphalt |
| Lot Size Source | Public Records |
| Road Frontage Type | County Road |
| Other Equipment | None |
| Horse Amenities | None |
Amenities
- Foreclosure
- Views
- Short Sale
- New Construction
- Adult 55+
- Lease To Own
- No HOA Fees
- Furnished
- Primary On Main
- Air Conditioning
- Seller Finance
- Green
- Fixer Upper
- Horse
- Golf
- Fireplace
- Deck
- Garage
- Basement
- Pool
Property vs Single Family Average in 30041
Statistics provided by Inside Real Estate
Price
Taxes
Year Built


 ©2026 Georgia Multiple Listing Service All information deemed reliable but not guaranteed. All properties are subject to prior sale, change or withdrawal. Neither listing broker(s) or information provider(s) shall be responsible for any typographical errors, misinformation, misprints and shall be held totally harmless. Listing(s) information is provided for consumer's personal, non-commercial use and may not be used for any purpose other than to identify prospective properties consumers may
 Northeast Georgia Board of REALTORS® All information deemed reliable but not guaranteed. All properties are subject to prior sale, change or withdrawal. Neither listing broker(s) or information provider(s) shall be responsible for any typographical errors, misinformation, misprints and shall be held totally harmless. Listing(s) information is provided for consumer's personal, non-commercial use and may not be used for any purpose other than to identify prospective properties consumers may be
