
Views - New Construction - Eco Friendly



















Address
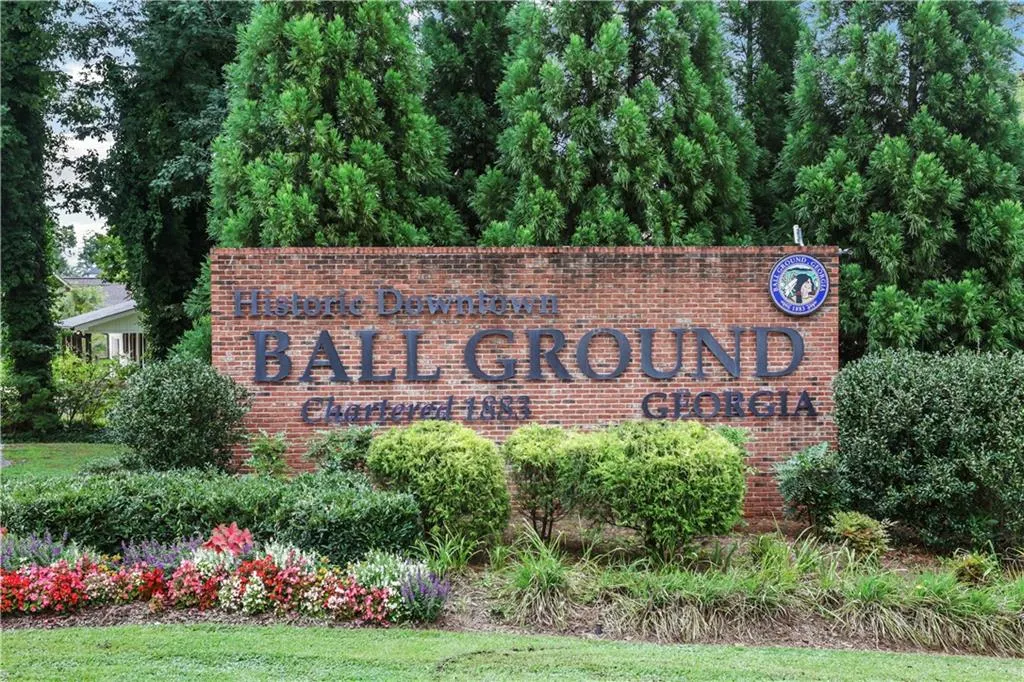
144 Marble Tree Way, Ball Ground, GA
Price
$ 499,900
Property Attributes
- MLS#7840728
- TypeSingle Family
- Listing Status Active
- CountyCherokee
- CityBall Ground
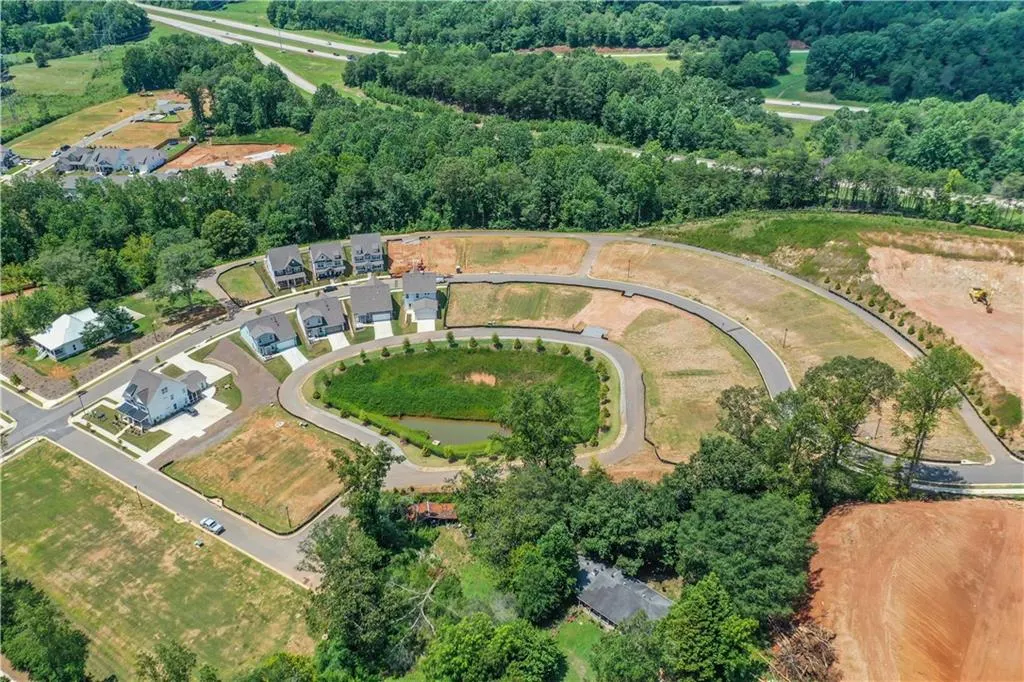
- NeighborhoodMarble Tree
- Zip30107
- StyleCraftsman
- Year Built2026
- Taxes$ 968
- Price$ 499,900
- Bedrooms4
- Full Bathrooms3
- Half Bathrooms1
- Lot Size0.12 Acres
Data Source:
First Multiple Listing Services (FMLS)
Property Description
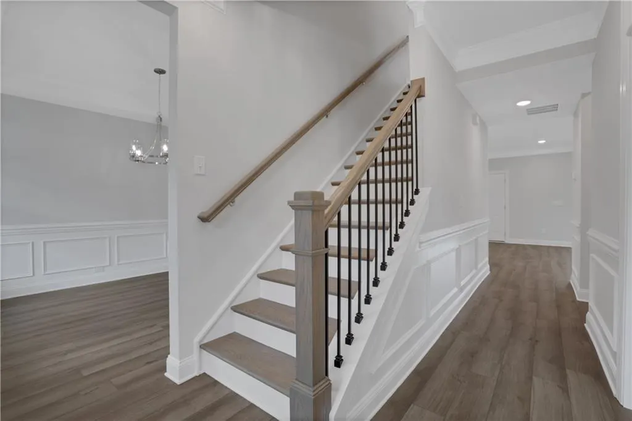
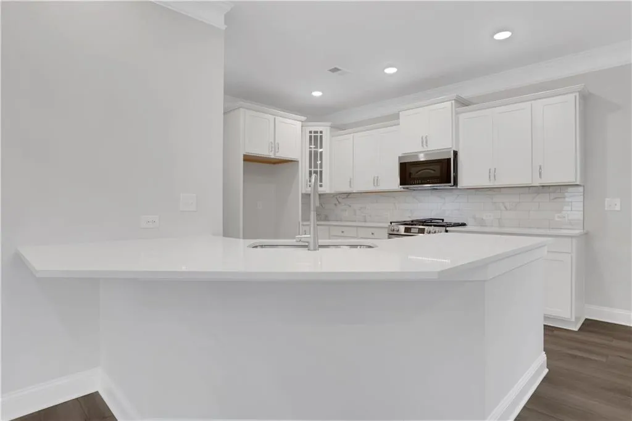
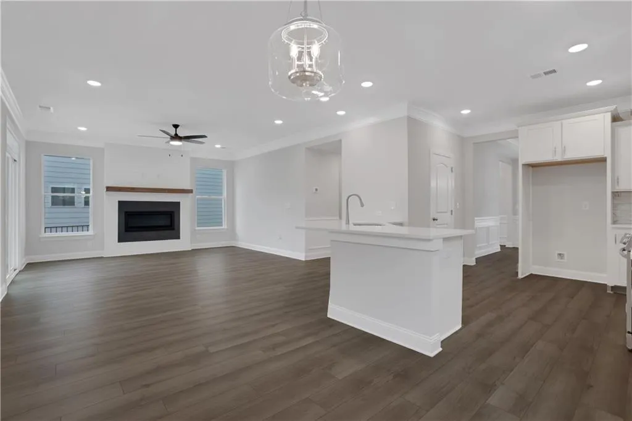
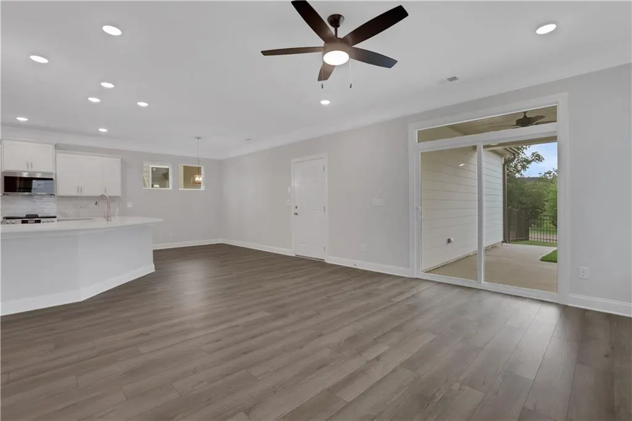
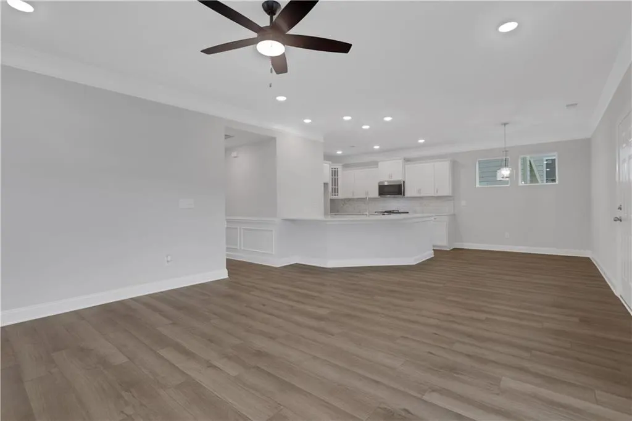
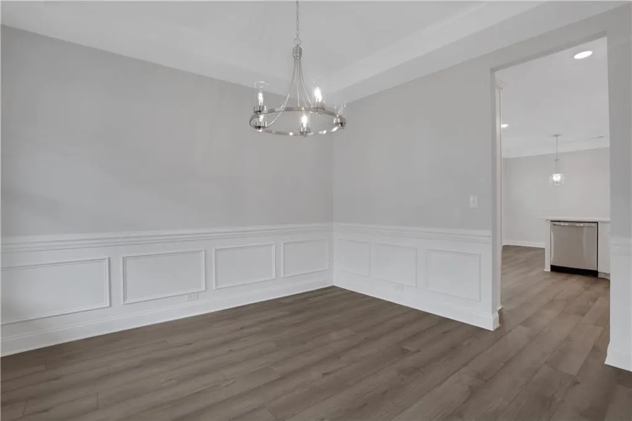
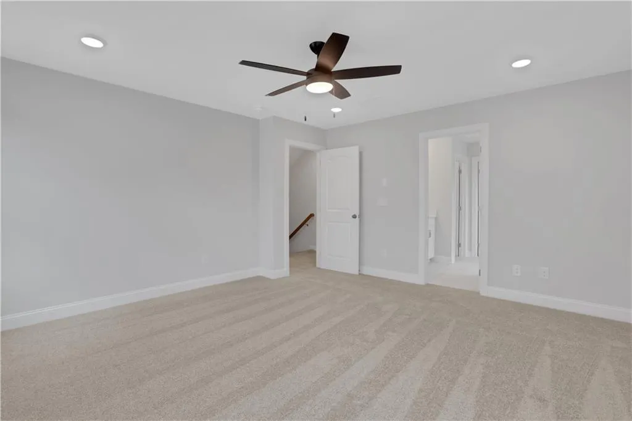
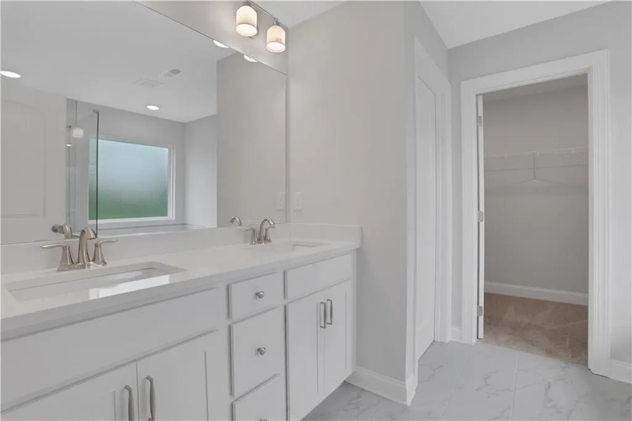
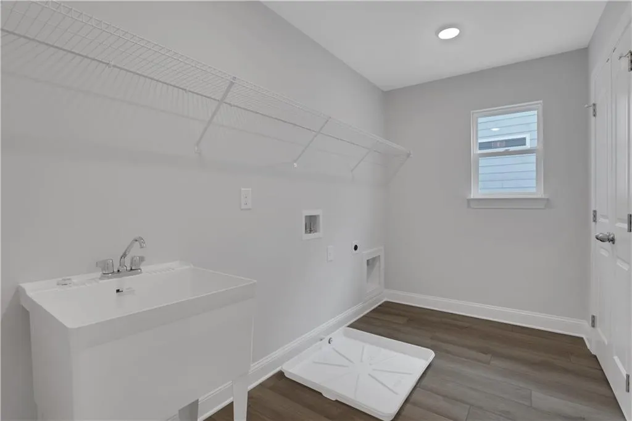
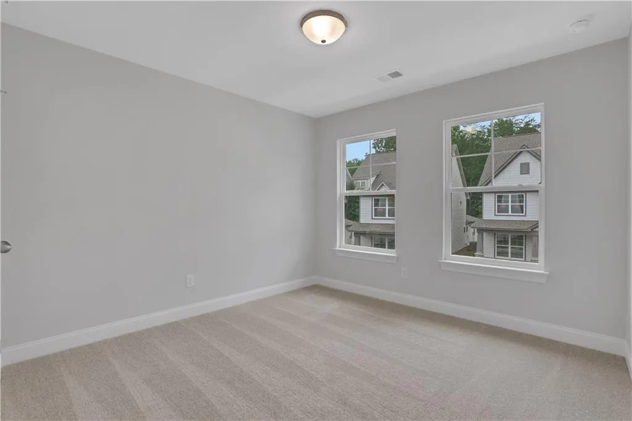
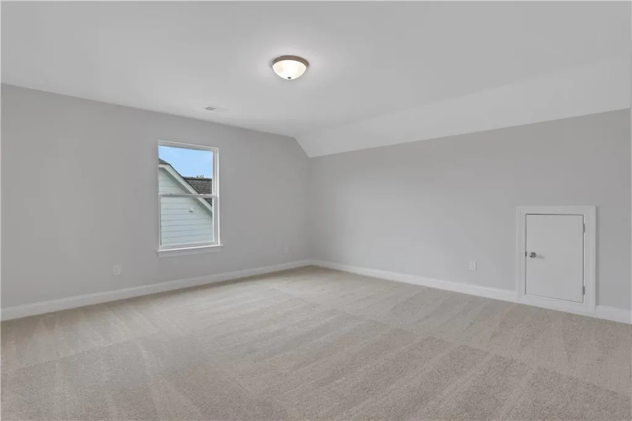
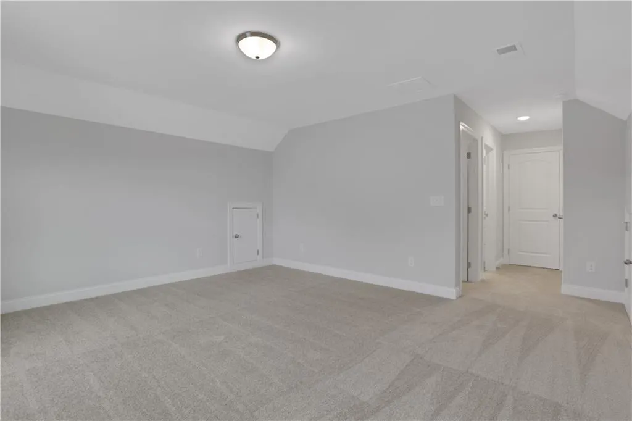
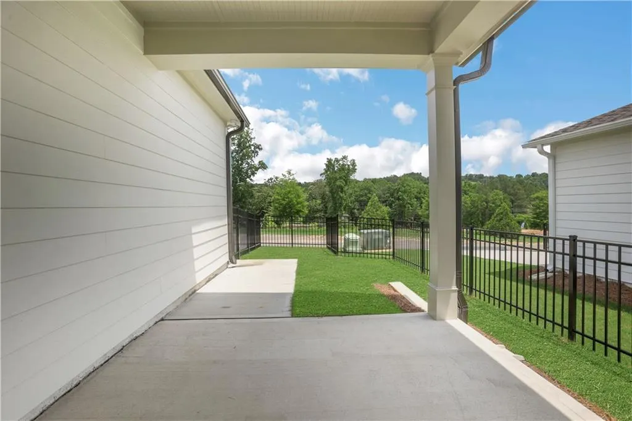
Lifestyle, flexibility, and entertaining come together in this MUST SEEE home designed to fit the way you live! What truly sets this home apart is the amount of flex space waiting to be personalized. The formal dining area can remain a traditional dining room for holiday dinners and special occasions or give it a completely different personality with high-top tables and create your own Starbucks-inspired café space for morning coffee, conversation, or working from home. A dedicated main-level office/flex room gives you even more possibilities. Create a traditional home office, computer room, gaming room, hobby space, study, or whatever best complements your lifestyle. When it's time to take the gathering outside, step onto the covered patio and fenced backyard, offering a wonderful extension of your entertaining space while maintaining the convenience of a manageable, low-maintenance outdoor area. After a long day of working, entertaining, or simply enjoying your home, escape upstairs to the spacious Owner's Suite retreat. The spa-inspired bath offers your choice of relaxation a separate shower for a refreshing steam or a soaking tub when it's time to unwind…AND THEN…there's the third floor! A large third-floor bonus room with its own full bathroom creates an entirely separate flex space large enough for a pool table and so much more. Imagine the ultimate game room, movie room, sports lounge, private guest retreat, teen hangout, fitness room, or entertainment floor. If flex space is what you desire, this is an absolute MUST SEE! From working at home and entertaining friends to relaxing with family, gaming, dining, or simply finding your own private getaway, this home gives you the space and the freedom to make it uniquely yours.
| Elementary School | Middle School | High School |
|---|---|---|
| Ball Ground Elementary School | Creekland - Cherokee Middle School | Creekview High School |
| Price History | |
|---|---|
| 9/19/2026 | Listed $499,900 |
General Features
| Sewer | Public Sewer |
|---|---|
| Heating | Central |
| Cooling | Central Air |
| Utilities | Cable Available,Electricity Available,Natural Gas Available,Sewer Available,Underground Utilities,Water Available,Other |
| Roof | Composition |
| Appliances | Dishwasher,Disposal,Gas Range,Gas Water Heater,Microwave |
| HOA Fee | 1000 |
| Garage Spaces | 2 |
| Association Fee Includes | Maintenance Grounds |
| Patio/Porch Features | Covered,Front Porch,Patio |
| Architectural Style | Craftsman |
| Pool Features | None |
| Security Features | Carbon Monoxide Detector(s),Smoke Detector(s) |
| Construction Materials | Brick Front,Cement Siding,HardiPlank Type |
| Year Built | 2026 |
| Electric | 110 Volts |
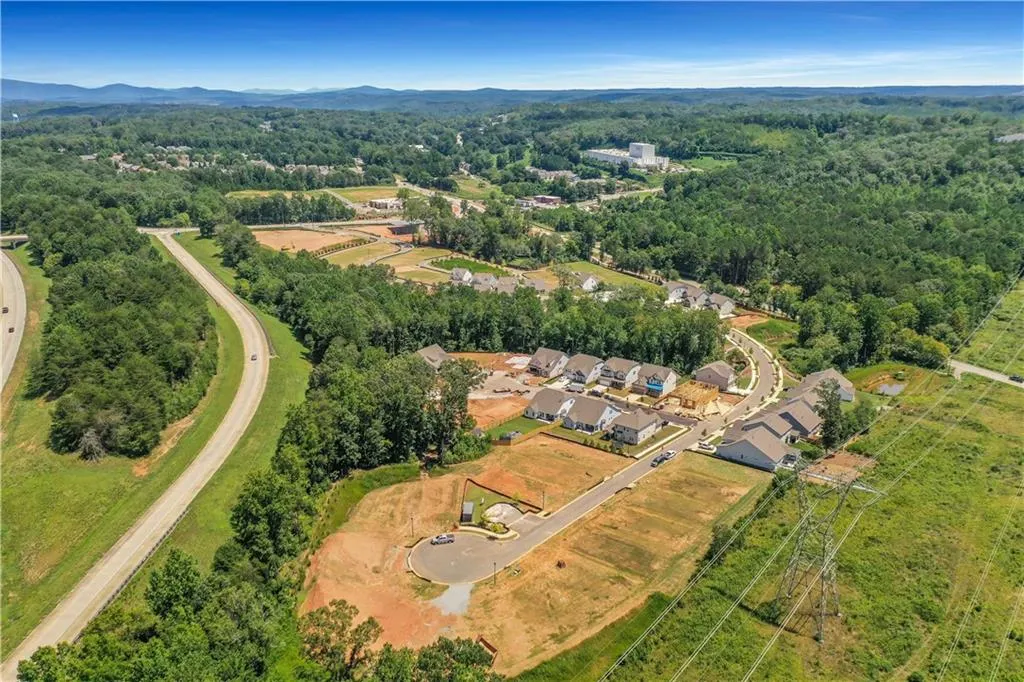
| View | Rural,Trees/Woods |
| Levels | Three Or More |
| Property Subtype | Single Family Residence |
| Tax Year | 2025 |
| Parcel Number | 94N08 020 |
| Waterfront Features | None |
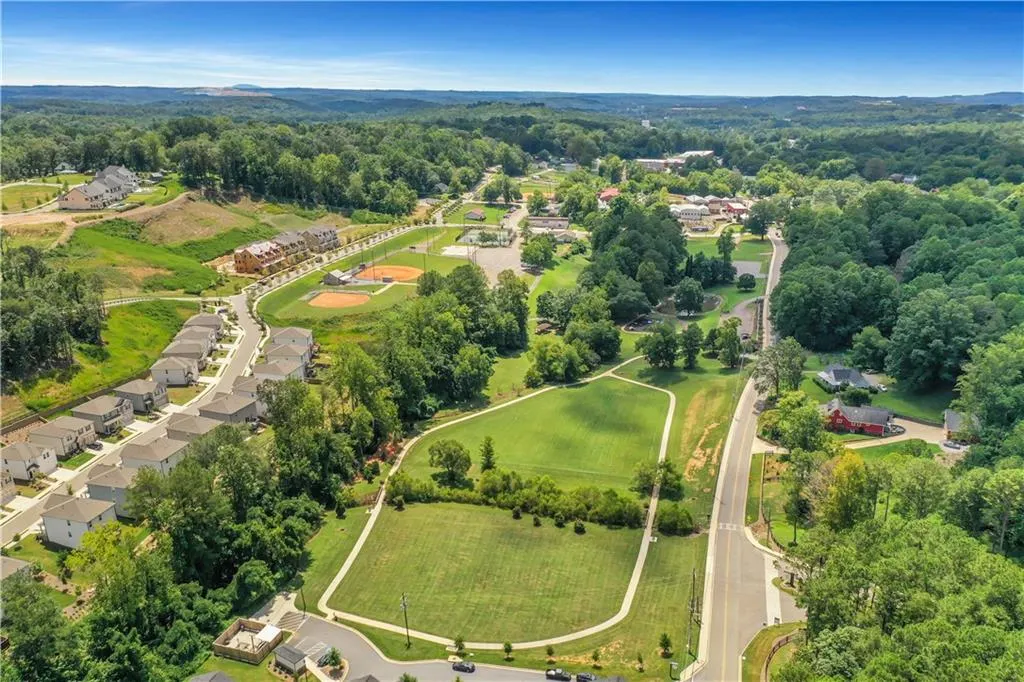
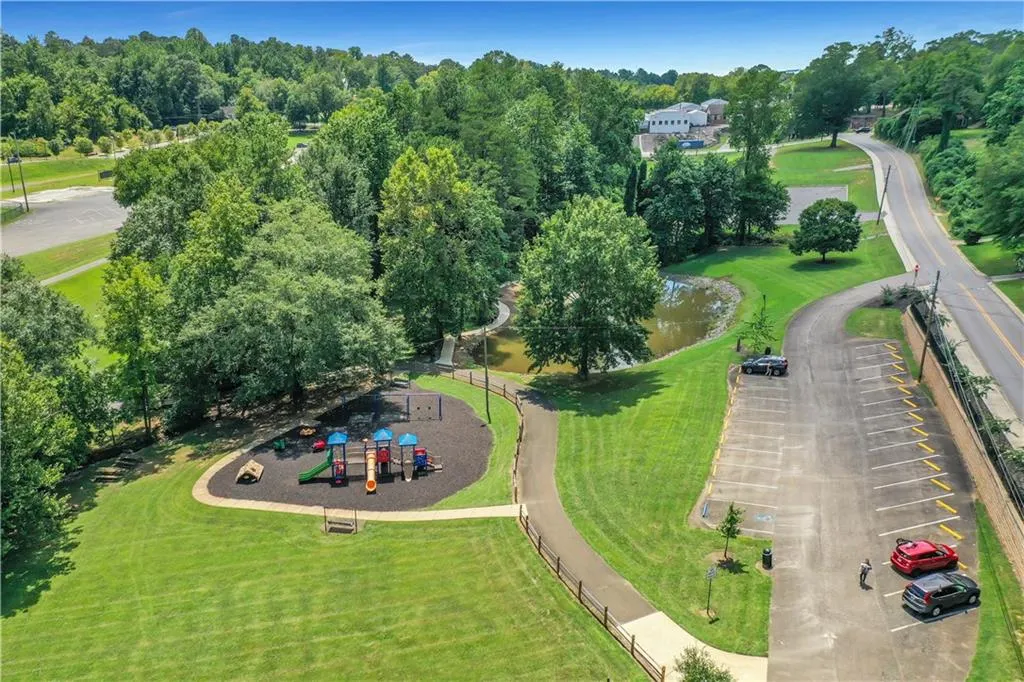
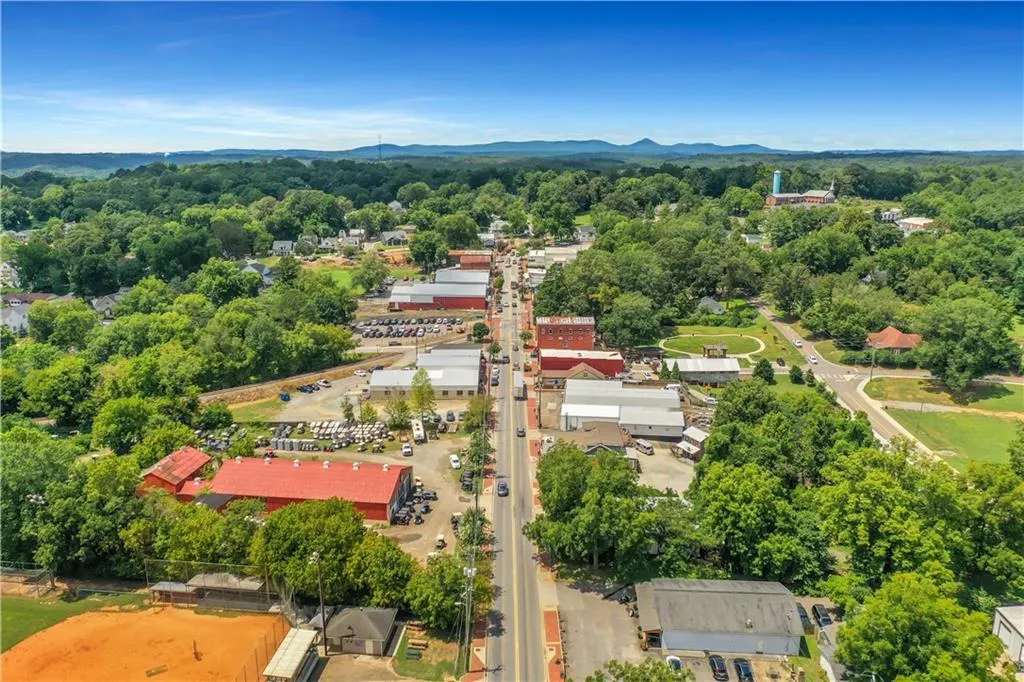
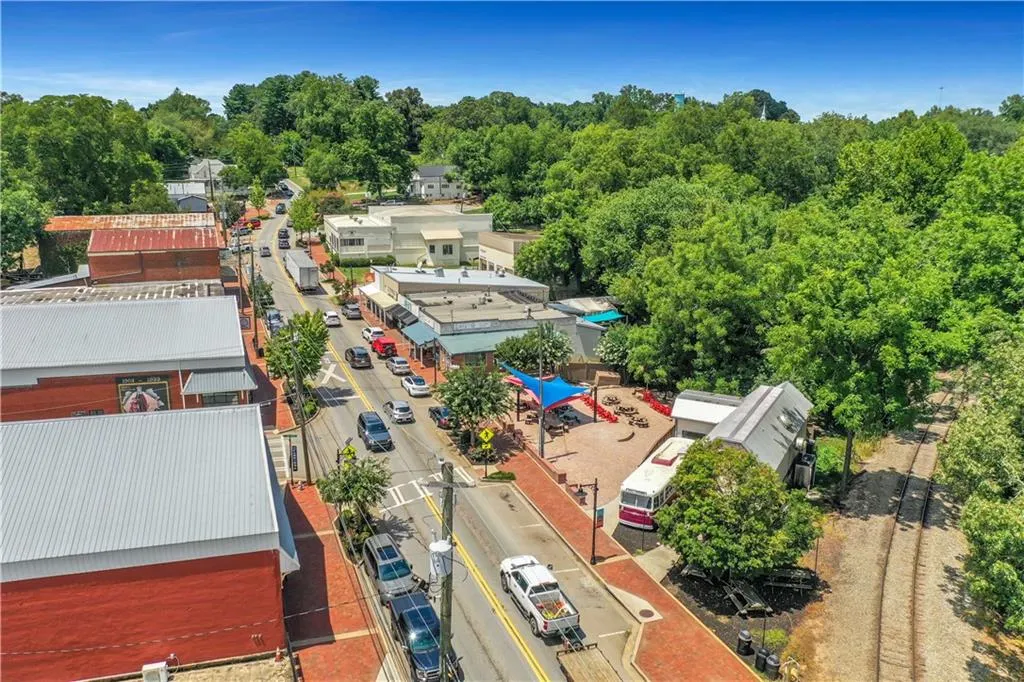
| Community Features | Homeowners Assoc,Near Schools,Near Shopping,Near Trails/Greenway,Sidewalks,Street Lights |
| Accessibility | None |
| Assoc Fee Paid Per | Annually |
| County | Cherokee - GA |
| Property Type | Residential |
| HOA | true |
| Energy Efficient | Appliances,HVAC,Thermostat,Water Heater |
| Subdivision Name | Marble Tree |
| Green Energy Generation | None |
| Other Structures | None |
| Full Baths | 3 |
| Status | Active |
| Directions | From I-575 N (Phillip M Landrum Memorial Hwy), take exit 27 toward Howell Br Rd/Ball Ground. Turn right, Marble Tree will be on the right. |
| High School | Creekview |
| City | Ball Ground |
| Body of Water | None |
| Spa Features | None |
| Elementary School | Ball Ground |
| Property Attached Y/N | false |
| Land Lease Y/N | false |
| Tax Annual Amount | 968 |
| Home Warranty Y/N | true |
| Middle/Junior High School | Creekland - Cherokee |
| Property Condition | New Construction |
| Standard Status | Active |
| Tax Lot | 20 |
| Freehold | IDX |
| Corporate Owner | None |
Interior Features
| Interior Amenities | Crown Molding,High Ceilings 9 ft Main,High Speed Internet,Smart Home,Tray Ceiling(s),Walk-In Closet(s) |
|---|---|
| Basement | None |
| Flooring | Carpet,Laminate,Other |
| Total Fireplaces | 1 |
| Fireplace Features | Living Room |
| Common Walls | No Common Walls |
| Window Features | Double Pane Windows |
| Above Grade Finished Area | 2506 |
| Half Baths | 1 |
| Laundry Features | Laundry Room,Upper Level |
| Total Bedrooms | 4 |
| Room Type | Bonus Room,Other |
| Kitchen Features | Breakfast Bar,Cabinets White,Eat-in Kitchen,Kitchen Island,Pantry,Pantry Walk-In,Solid Surface Counters,View to Family Room |
| Total Baths | 4 |
| RoomBedroomFeatures | Split Bedroom Plan |
| Primary Bathroom Features | Double Vanity,Separate His/Hers,Shower Only,Soaking Tub |
| Dining Room Features | Separate Dining Room |
Exterior Features
| Exterior Amenities | Rain Gutters,Other |
|---|---|
| Fencing | Back Yard |
| Parking Features | Attached,Garage |
| Lot Features | Back Yard |
| Water Source | Public |
| Foundation Details | Slab |
| Building Area Total | 2506 |
| Lot Dimensions | 49x120x35x120 |
| Lot Size Acres | 0.12 |
| Road Surface Type | Paved |
| Lot Size Source | Builder |
| Road Frontage Type | City Street |
| Other Equipment | None |
| Horse Amenities | None |
Amenities
- Foreclosure
- Views
- Short Sale
- New Construction
- Adult 55+
- Lease To Own
- No HOA Fees
- Furnished
- Primary On Main
- Air Conditioning
- Seller Finance
- Green
- Fixer Upper
- Horse
- Golf
- Fireplace
- Deck
- Garage
- Basement
- Pool
Property vs Single Family Average in 30107
Statistics provided by Inside Real Estate
Price
Taxes
Year Built


 ©2026 Georgia Multiple Listing Service All information deemed reliable but not guaranteed. All properties are subject to prior sale, change or withdrawal. Neither listing broker(s) or information provider(s) shall be responsible for any typographical errors, misinformation, misprints and shall be held totally harmless. Listing(s) information is provided for consumer's personal, non-commercial use and may not be used for any purpose other than to identify prospective properties consumers may
 Northeast Georgia Board of REALTORS® All information deemed reliable but not guaranteed. All properties are subject to prior sale, change or withdrawal. Neither listing broker(s) or information provider(s) shall be responsible for any typographical errors, misinformation, misprints and shall be held totally harmless. Listing(s) information is provided for consumer's personal, non-commercial use and may not be used for any purpose other than to identify prospective properties consumers may be
