
Primary on Main - Eco Friendly



Address
196 St Andrews Court, Social Circle, GA
Price
$ 750,000
Property Attributes
- MLS#7845659
- TypeSingle Family
- Listing Status Coming Soon
- CountyWalton
- CitySocial Circle
- NeighborhoodST ANDREWS
- Zip30025
- StyleRanch, Traditional
- Year Built2005
- Taxes$ 9537
- Price$ 750,000
- Bedrooms4
- Full Bathrooms4
- Half Bathrooms1
- Lot Size1.01 Acres
Data Source:
First Multiple Listing Services (FMLS)
Property Description
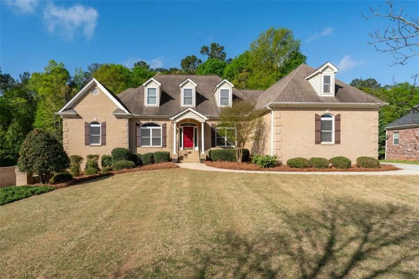
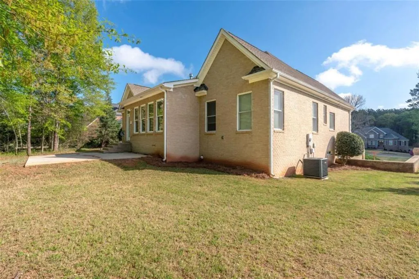
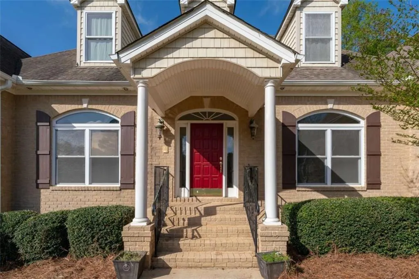
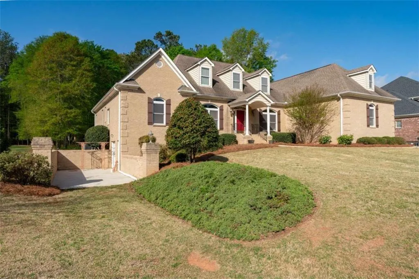
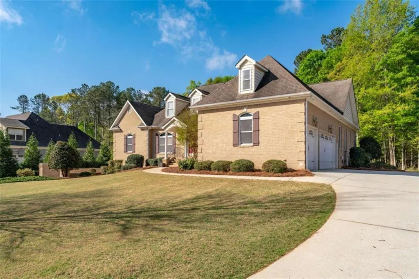
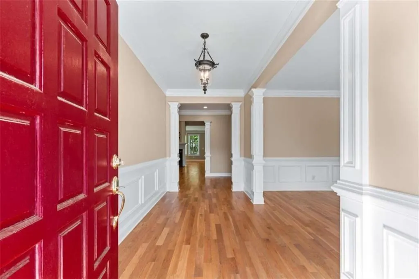
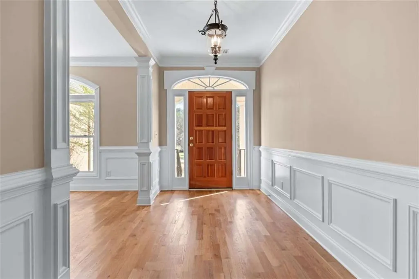
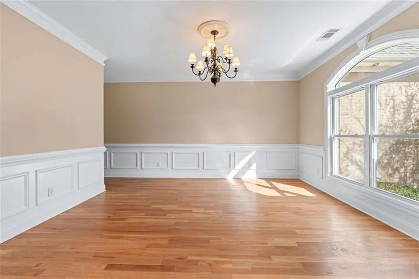
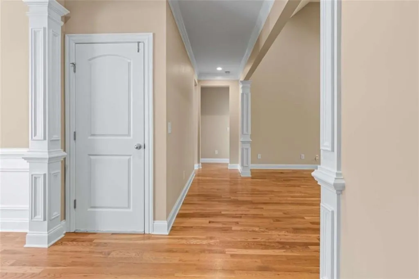
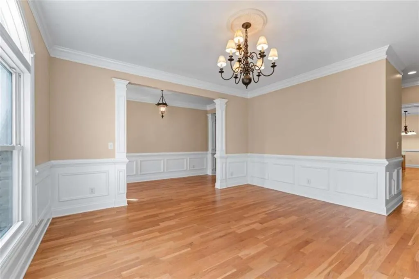
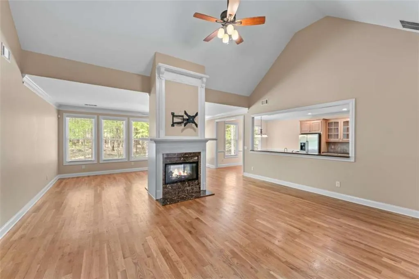
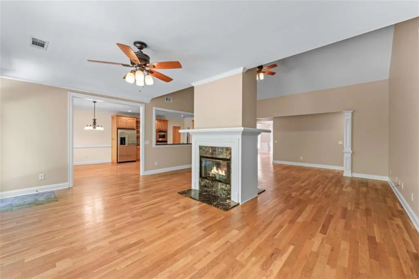
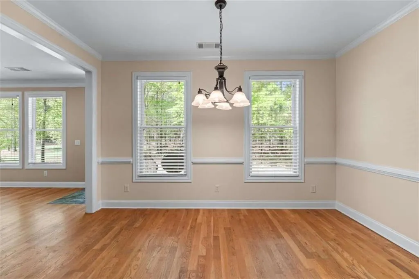
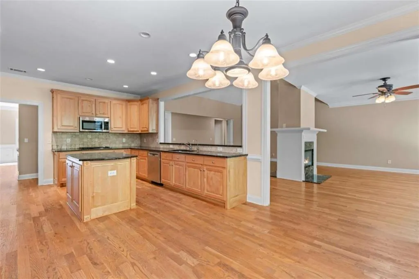
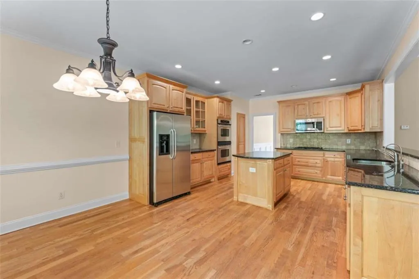
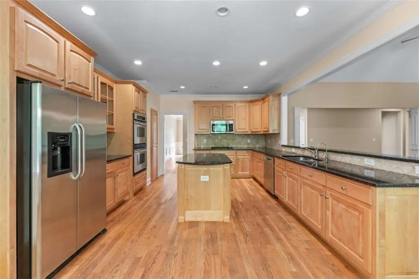
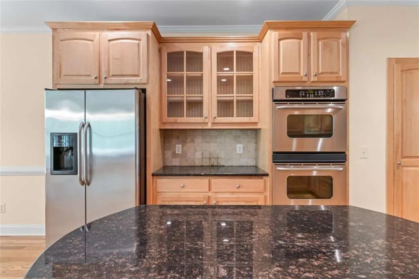
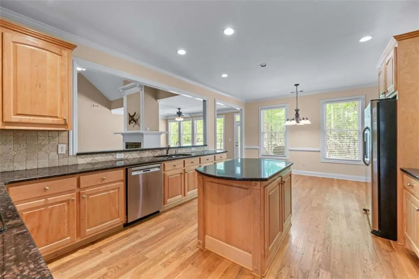
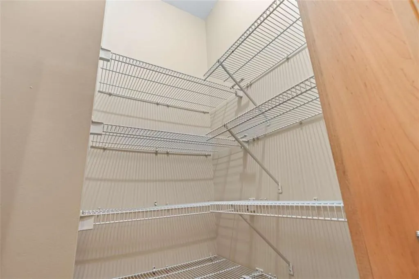
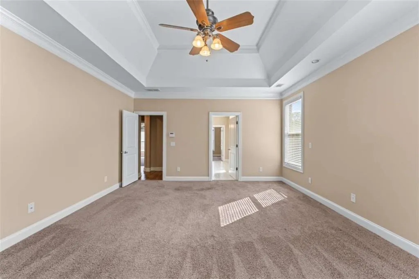
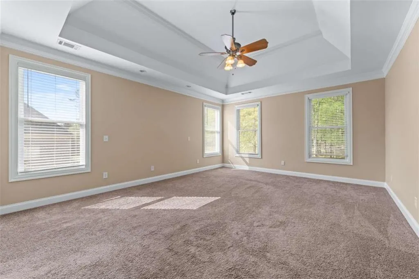
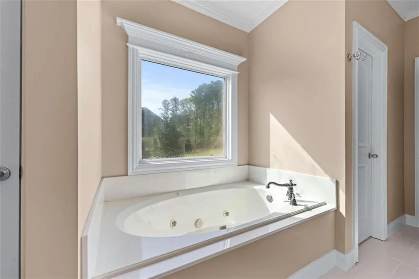
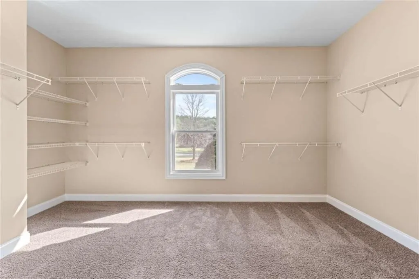
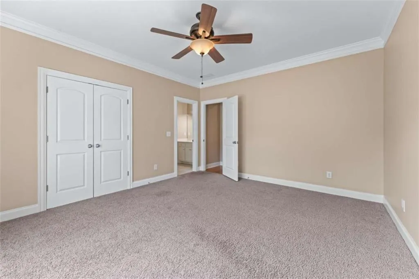
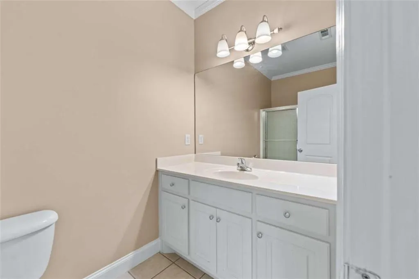
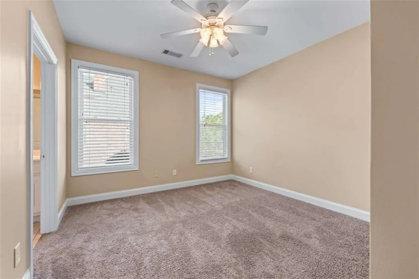
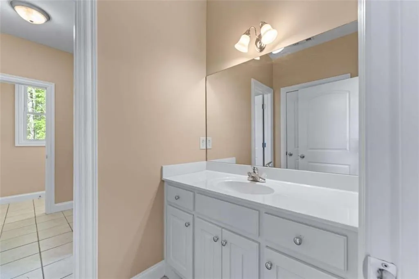
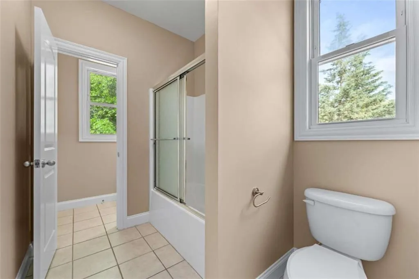
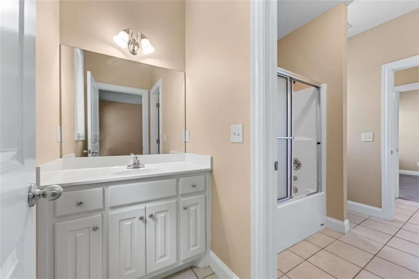
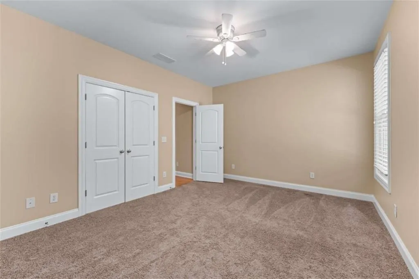
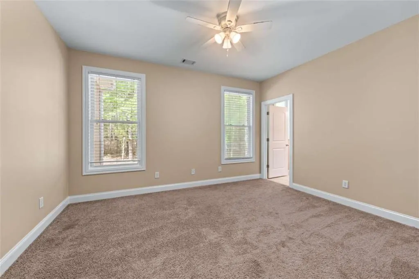
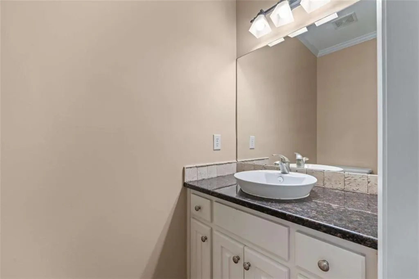
Discover an exceptional residential property at 196 St Andrews Court in Social Circle, GA. Constructed in 2005, this expansive 6,348 square foot residence is presented in great condition, offering an attractive bungalow-style exterior that harmonizes with its surroundings. The kitchen is thoughtfully designed with functionality and aesthetic appeal in mind, featuring double ovens, elegant stone counters, and both an island and a peninsula, facilitating both meal preparation and casual dining. Its open-plan design seamlessly integrates with the living room, fostering a cohesive environment for entertaining and daily life. The living room serves as a distinguished central gathering space, characterized by a prominent fireplace that provides a focal point. The architectural interest is further enhanced by a cathedral ceiling and a high, vaulted ceiling, which collectively create an expansive atmosphere. Decorative columns add a touch of classic elegance to the room's design. The main bedroom offers a spa bath & large closet. An additional private bedroom and bath are close enough for a nursery. Additional 2 bedrooms plus the Jack & Jill baths make this an ideal bedroom plan. The full, ready to finish basement has many possibilities. Outside, a private setting for relaxation and outdoor enjoyment. This property represents a refined opportunity for sophisticated living and warrants a personal viewing to fully appreciate its distinctive qualities.
| Elementary School | Middle School | High School |
|---|---|---|
| Social Circle Elementary School | Social Circle Middle School | Social Circle High School |
| Price History | |
|---|---|
| 9/28/2026 | Listed $750,000 |
General Features
| Sewer | Septic Tank |
|---|---|
| Heating | Central |
| Cooling | Central Air |
| Utilities | Electricity Available,Natural Gas Available,Phone Available,Water Available |
| Roof | Composition |
| Appliances | Dishwasher,Double Oven,Gas Cooktop,Microwave,Self Cleaning Oven |
| Association Fee Includes | Reserve Fund |
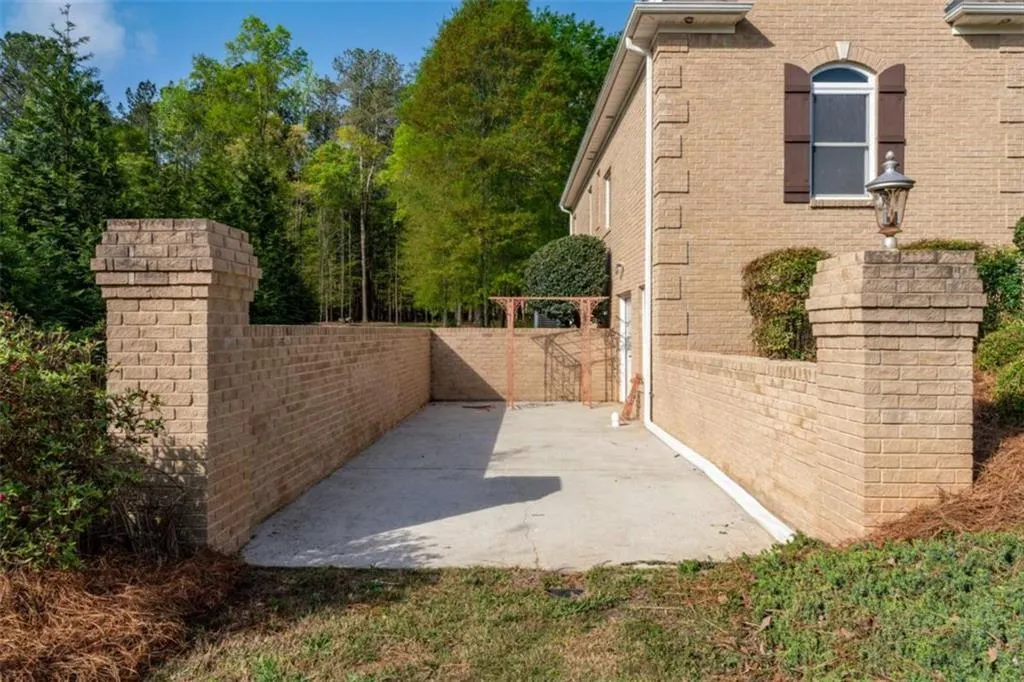
| Patio/Porch Features | Patio |
| Architectural Style | Ranch,Traditional |
| Pool Features | None |
| Security Features | Smoke Detector(s) |
| Construction Materials | Brick 4 Sides,Brick |
| Year Built | 2005 |
| Electric | 220 Volts in Garage |
| View | Other |
| Levels | One |
| Property Subtype | Single Family Residence |
| Tax Year | 2025 |
| Waterfront Features | None |
| Community Features | None |
| Accessibility | None |
| County | Walton - GA |
| Property Type | Residential |
| HOA | true |
| Energy Efficient | HVAC |
| Subdivision Name | ST ANDREWS |
| Green Energy Generation | None |
| Other Structures | None |
| Full Baths | 4 |
| Status | Coming Soon |
| Directions | GPS |
| High School | Social Circle |
| City | Social Circle |
| Body of Water | None |
| Spa Features | None |
| Elementary School | Social Circle |
| Property Attached Y/N | false |
| Land Lease Y/N | false |
| Tax Annual Amount | 9537 |
| Home Warranty Y/N | false |
| Middle/Junior High School | Social Circle |
| Property Condition | Resale |
| Standard Status | Coming Soon |
| Tax Lot | 9 |
| Freehold | IDX |
| Corporate Owner | None |
Interior Features
| Interior Amenities | Double Vanity,Tray Ceiling(s),Walk-In Closet(s) |
|---|---|
| Basement | Unfinished |
| Flooring | Hardwood |
| Total Fireplaces | 1 |
| Fireplace Features | Double Sided,Factory Built,Family Room,Gas Log |
| Common Walls | No Common Walls |
| Window Features | Double Pane Windows |
| Above Grade Finished Area | 3174 |
| Half Baths | 1 |
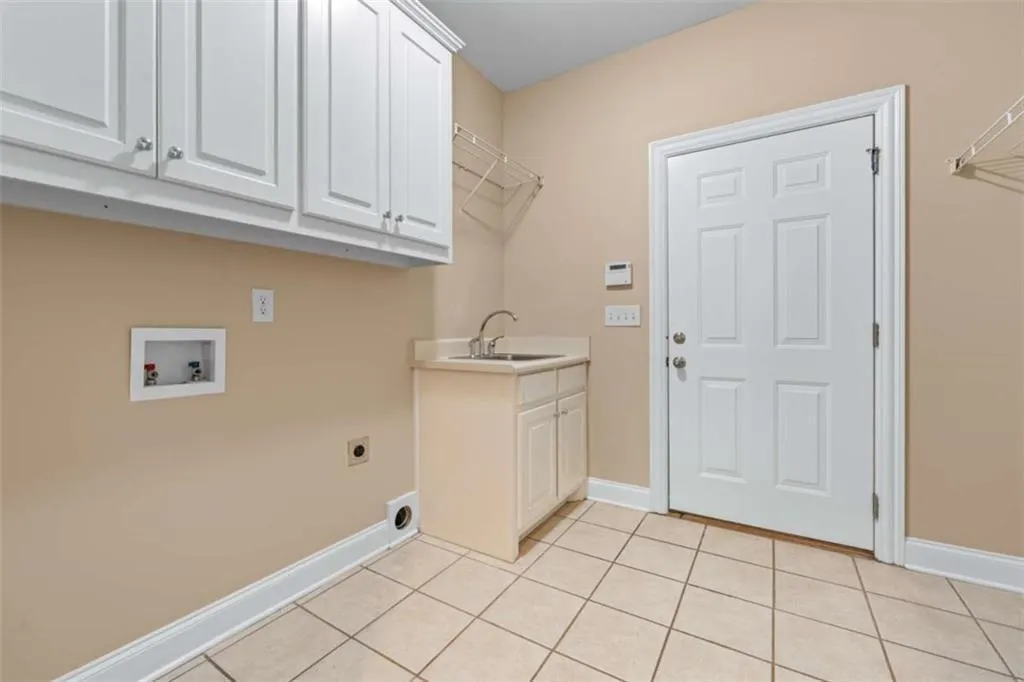
| Laundry Features | In Hall,In Kitchen,Mud Room |
| Total Bedrooms | 4 |
| Below Grade Finished Area | 3174 |
| Room Type | Basement,Attic,Dining Room,Sun Room,Master Bedroom,Master Bathroom,Great Room,Laundry |
| Main Level Bedrooms | 4 |
| Main Level Bathrooms | 4 |
| Kitchen Features | Cabinets Stain,Kitchen Island,Pantry,Solid Surface Counters,Stone Counters,View to Family Room,Breakfast Room |
| Total Baths | 5 |
| RoomBedroomFeatures | Master on Main,Split Bedroom Plan,In-Law Floorplan |
| Primary Bathroom Features | Double Vanity,Soaking Tub,Whirlpool Tub,Separate Tub/Shower |
| Dining Room Features | Separate Dining Room |
Exterior Features
| Exterior Amenities | Garden,Gas Grill,Private Entrance |
|---|---|
| Fencing | None |
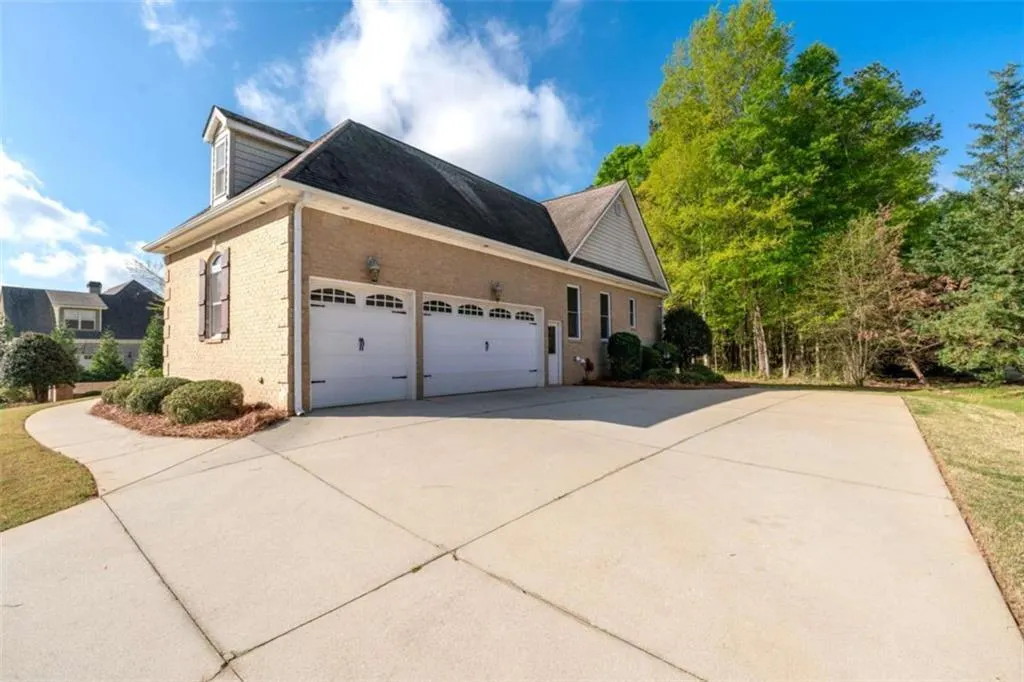
| Parking Features | Attached |
| Lot Features | Back Yard,Front Yard,Landscaped,Level,Sloped |
| Water Source | Public |
| Total Parking | 3 |
| Foundation Details | Concrete Perimeter |
| Building Area Total | 3174 |
| Lot Dimensions | 121 X 363 X 131 X 364 |
| Lot Size Acres | 1.01 |
| Road Surface Type | Asphalt |
| Lot Size Source | Public Records |
| Road Frontage Type | County Road |
| Other Equipment | Intercom |
| Horse Amenities | None |
Amenities
- Foreclosure
- Views
- Short Sale
- New Construction
- Adult 55+
- Lease To Own
- No HOA Fees
- Furnished
- Primary On Main
- Air Conditioning
- Seller Finance
- Green
- Fixer Upper
- Horse
- Golf
- Fireplace
- Deck
- Garage
- Basement
- Pool
Property vs Single Family Average in 30025
Statistics provided by Inside Real Estate
Price
Taxes
Year Built


 ©2026 Georgia Multiple Listing Service All information deemed reliable but not guaranteed. All properties are subject to prior sale, change or withdrawal. Neither listing broker(s) or information provider(s) shall be responsible for any typographical errors, misinformation, misprints and shall be held totally harmless. Listing(s) information is provided for consumer's personal, non-commercial use and may not be used for any purpose other than to identify prospective properties consumers may
 Northeast Georgia Board of REALTORS® All information deemed reliable but not guaranteed. All properties are subject to prior sale, change or withdrawal. Neither listing broker(s) or information provider(s) shall be responsible for any typographical errors, misinformation, misprints and shall be held totally harmless. Listing(s) information is provided for consumer's personal, non-commercial use and may not be used for any purpose other than to identify prospective properties consumers may be
