
Views - Primary on Main
Address
350 Kensington Drive, Mineral Bluff, GA
Price
$ 725,000
Property Attributes
- MLS#435041
- TypeSingle Family
- Listing Status Active
- CountyFannin
- CityMineral Bluff
- AreaAr 6 Fannin
- NeighborhoodThe Highlands
- Zip30559
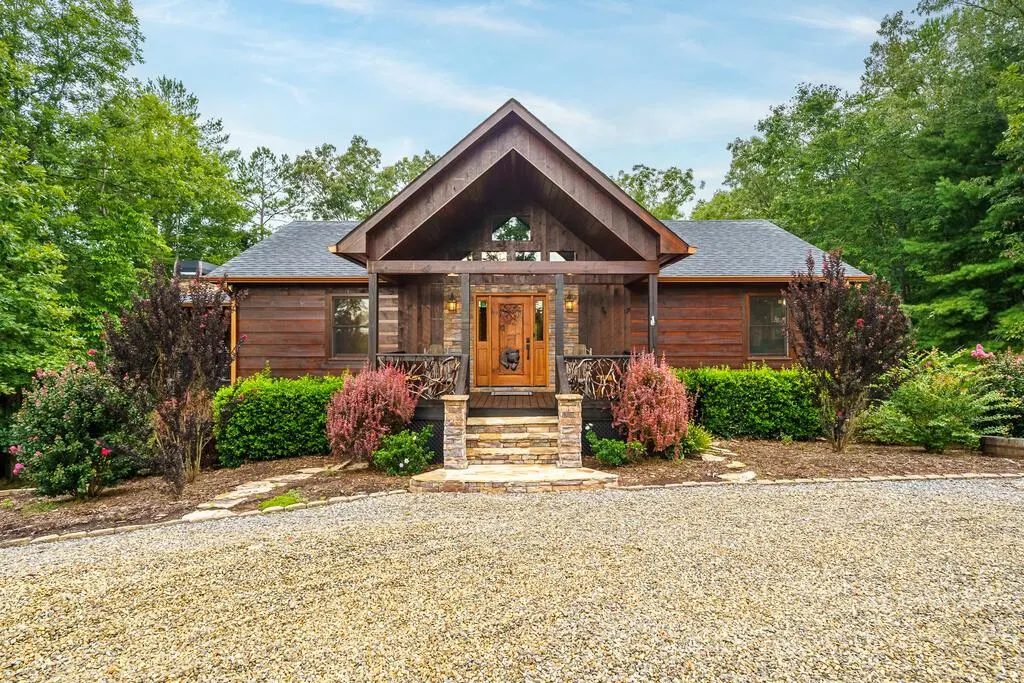
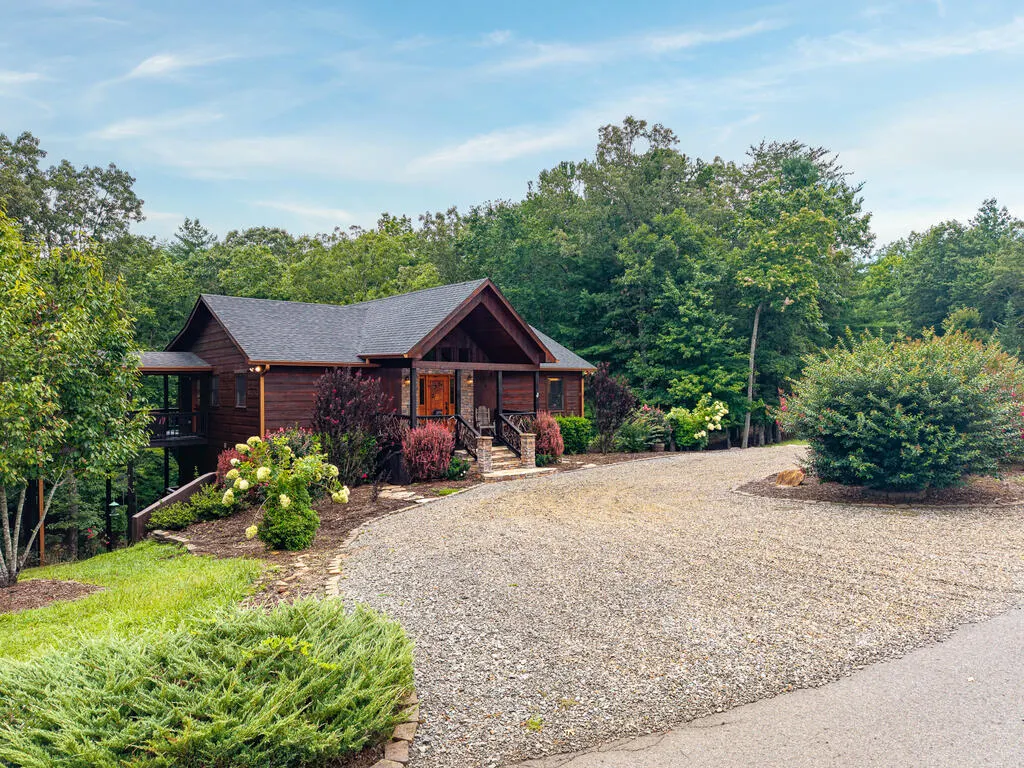
- StyleRanch, Cabin, Craftsman
- Year Built2016
- Price$ 725,000
- Bedrooms3
- Full Bathrooms2
- Half Bathrooms1
- Sqr Footage2464
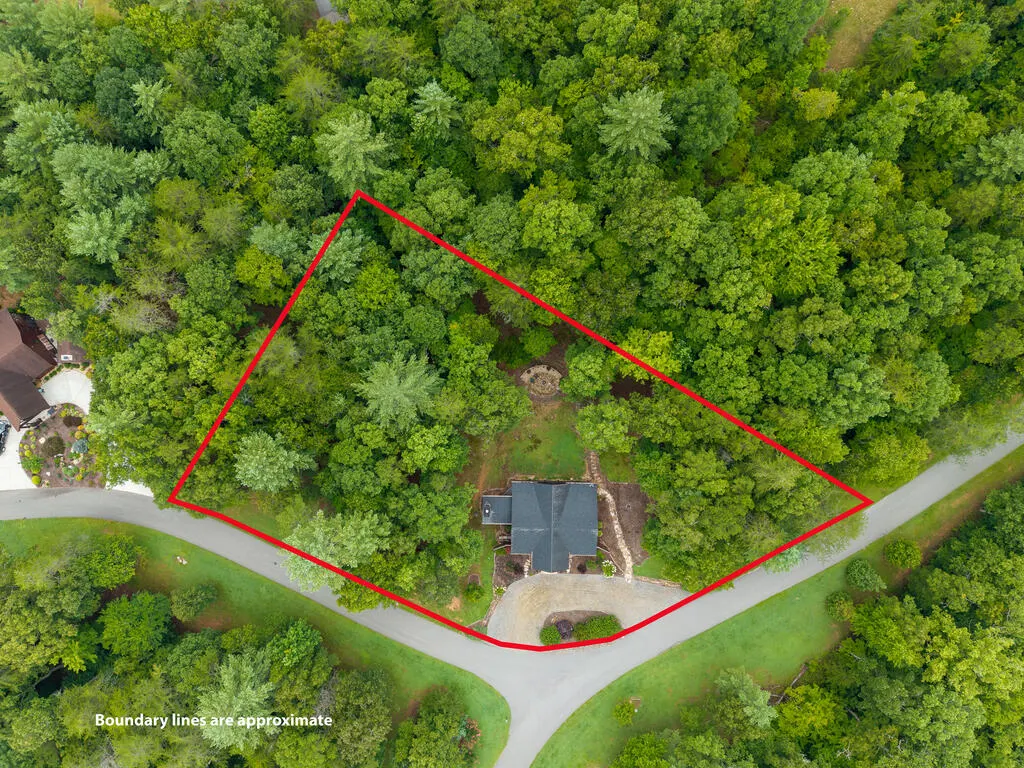
- Lot Size1.37 Acres
Data Source:
Northeast Georgia MLS (NEGMLS)
Property Description
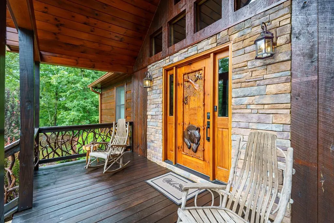
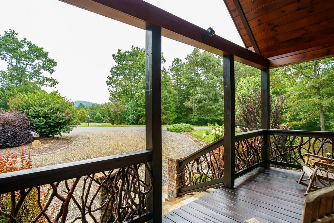
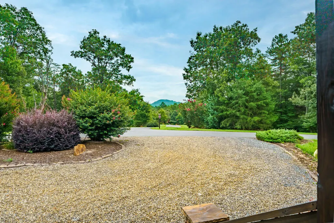
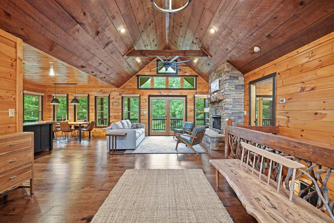
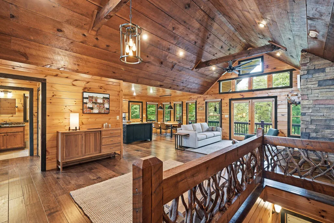
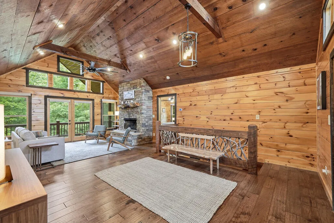
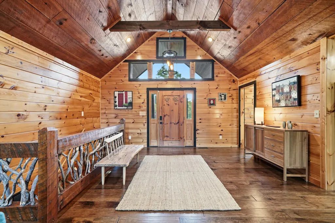
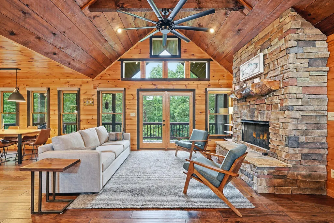
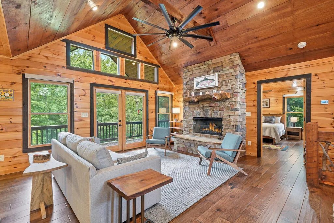
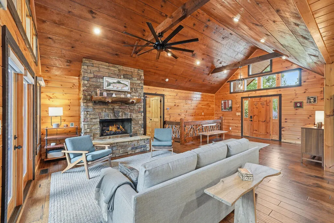
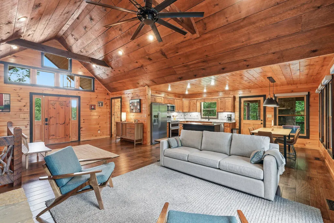
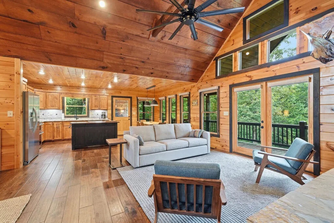
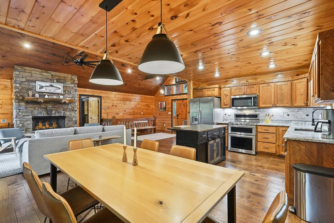
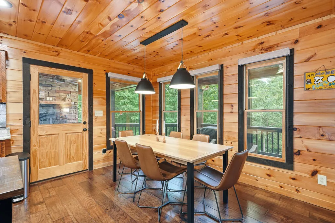
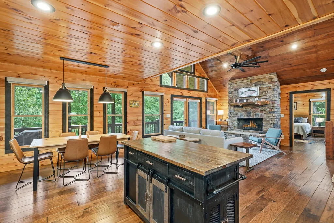
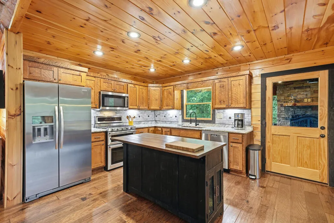
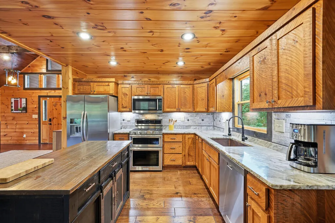
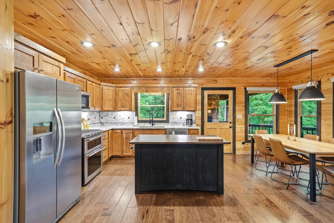
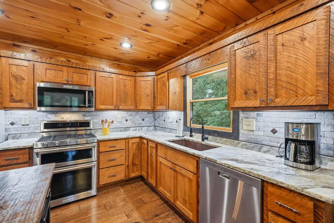
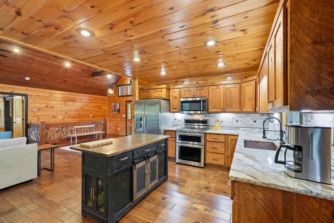
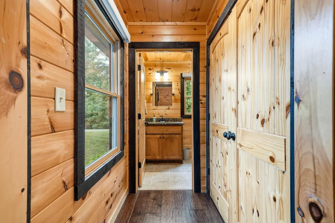
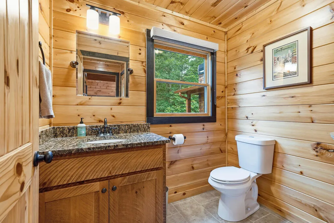
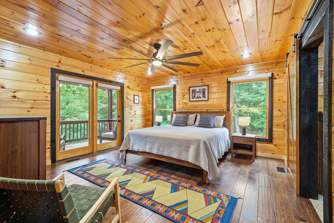
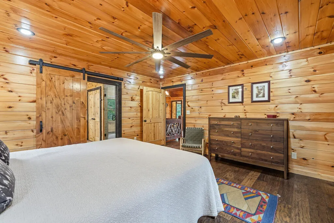
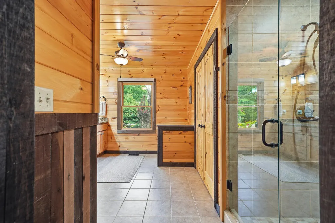
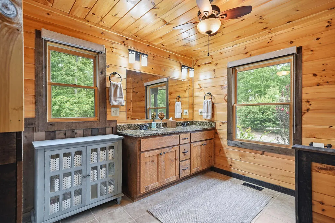
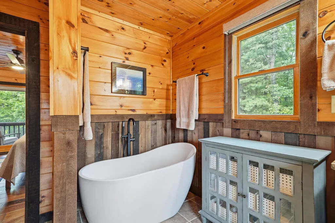
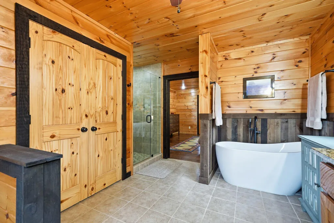
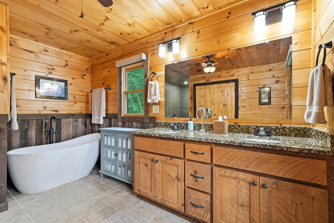
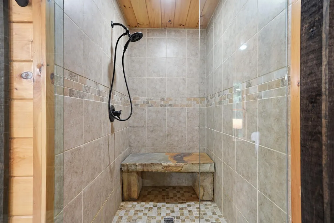
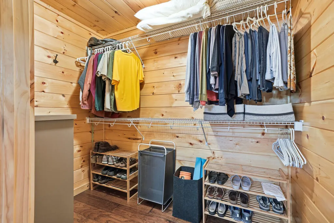
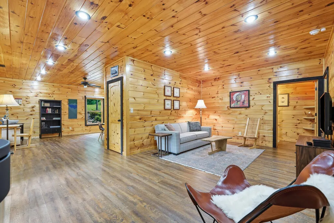
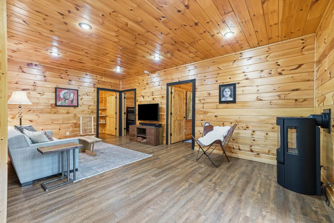
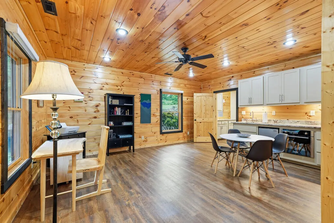
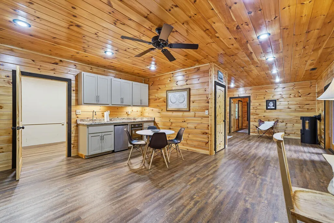
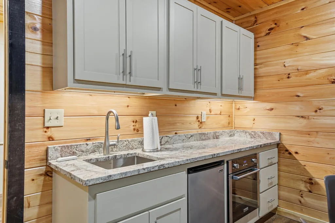
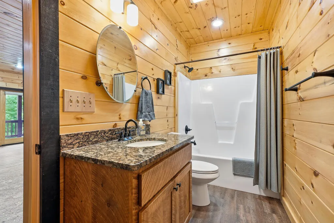
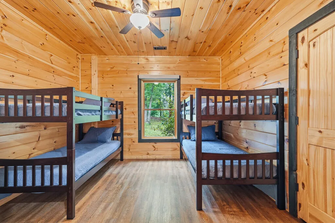
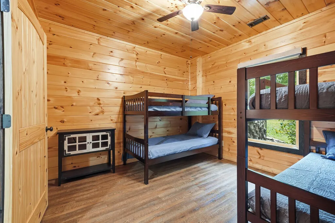
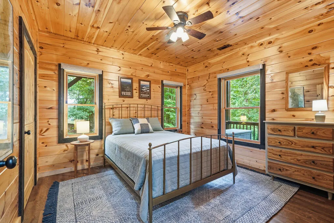
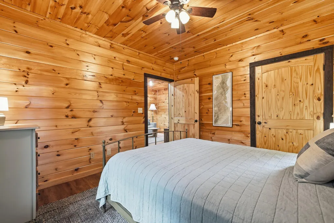
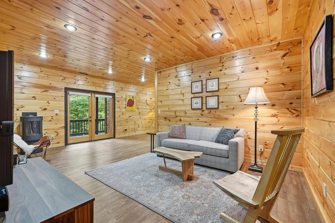
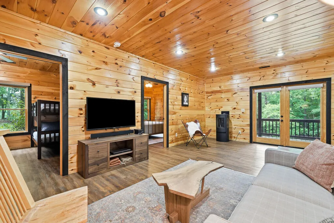
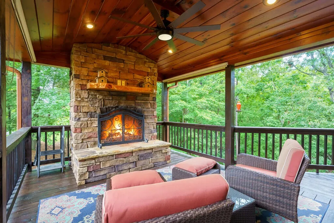
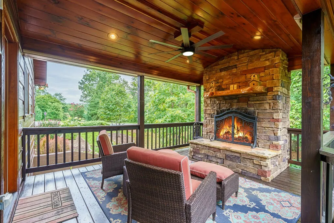
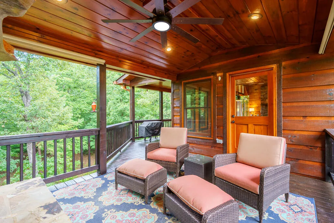
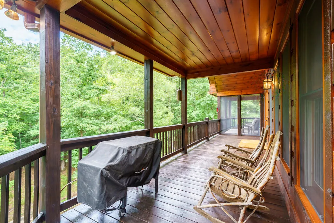
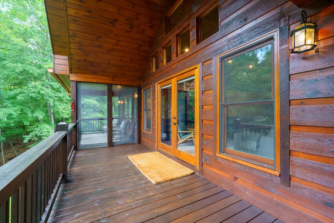
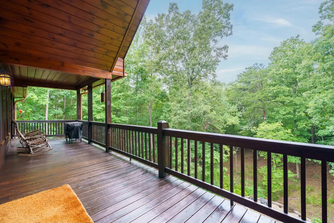
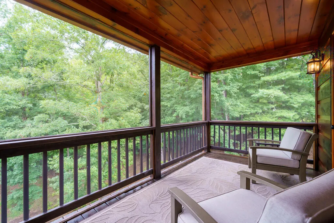
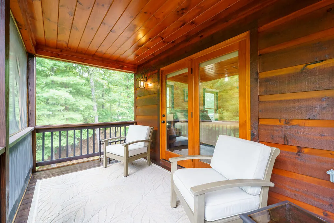
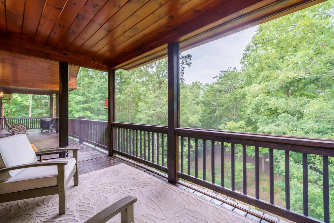
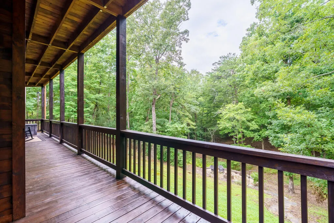
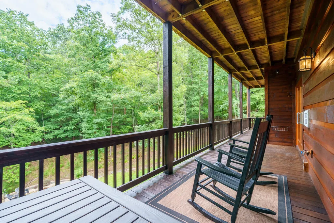
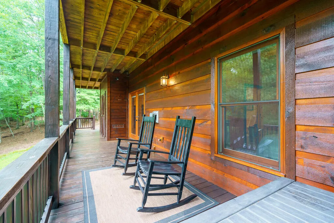
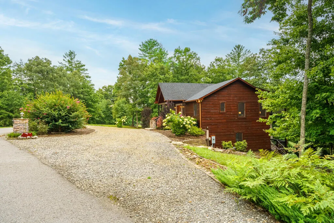
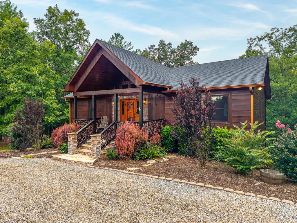
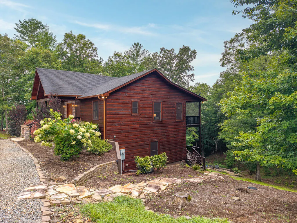
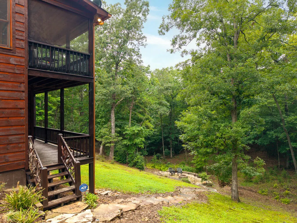
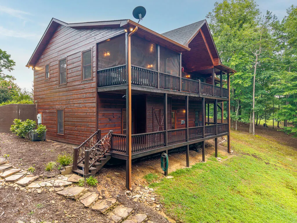
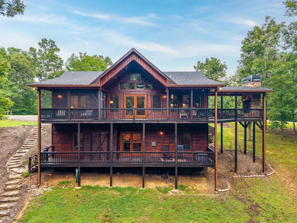
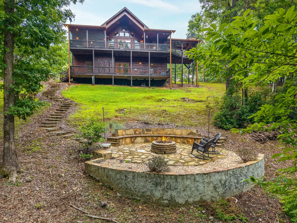
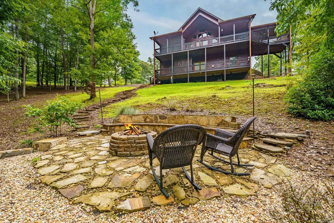
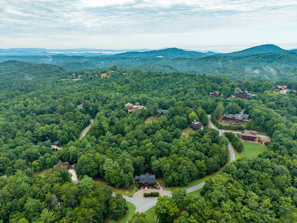
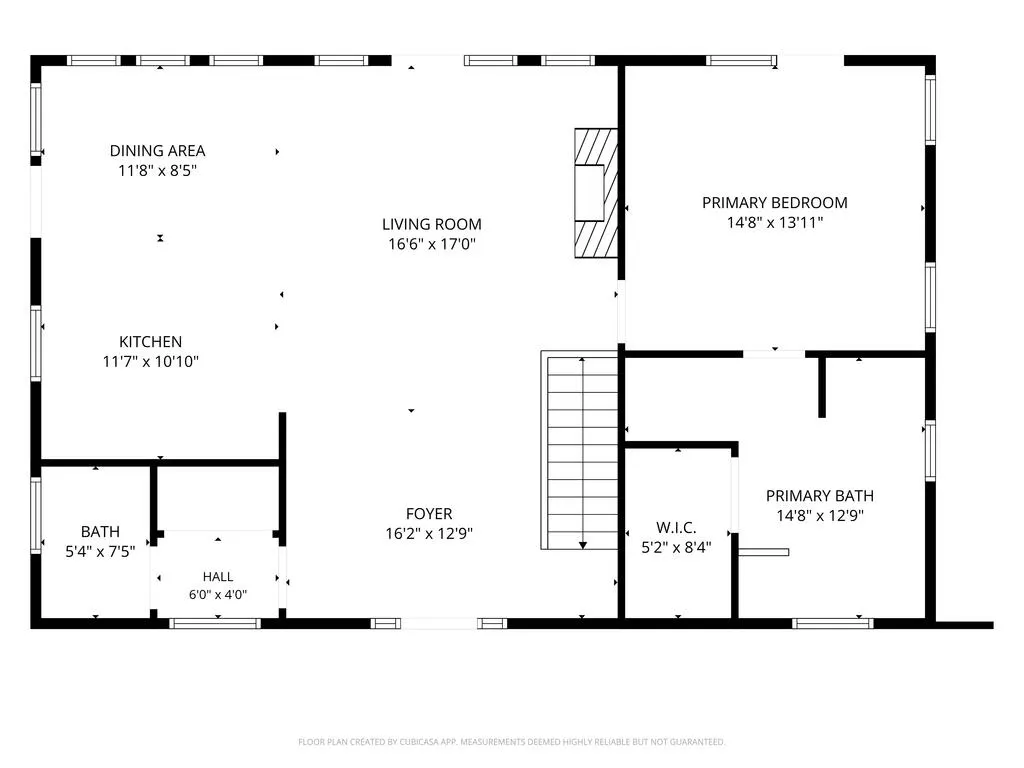
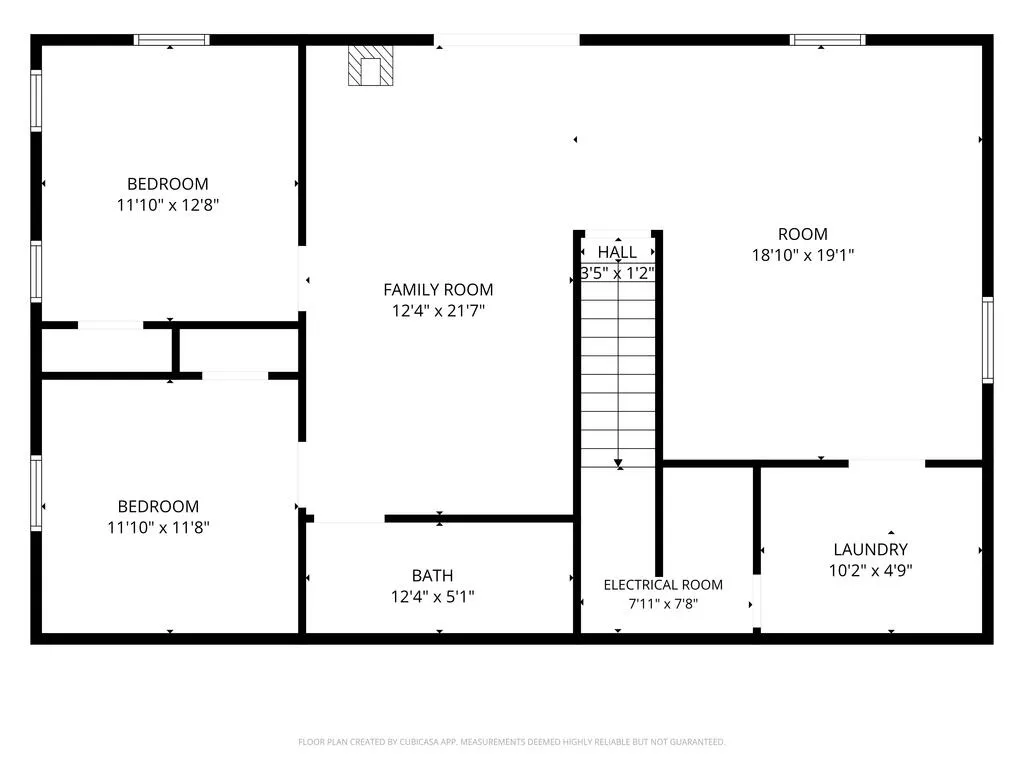
Escape to the beauty of the North Georgia Mountains in this stunning 3-bedroom, 2 full bath, 1 half bath mountain retreat in The Highlands, a gated community in Mineral Bluff. Offering 2,464 square feet of thoughtfully designed living space, this home blends rustic charm with modern comfort, creating the perfect full-time residence, vacation home, or investment property. Step inside to an inviting open floor plan where soaring ceilings and abundant windows bring the outdoors in. The spacious kitchen and living areas are ideal for gathering with family and friends, while each bedroom provides a comfortable retreat after a day of exploring the mountains. Enjoy mountain views from the front of the home, then unwind in complete privacy from the back deck and back yard surrounded by peaceful woods. Outdoor living is just as impressive, featuring a cozy outdoor fireplace for cool mountain evenings and a dedicated fire pit area perfect for roasting marshmallows and making memories under the stars. Whether you're sipping your morning coffee while watching the sunrise over the mountains or relaxing by the fire after a day in Blue Ridge or nearby hiking trails, this home offers the mountain lifestyle you've been dreaming of. Don't miss this opportunity to own your own private retreat, just a short drive from downtown Blue Ridge, dining, shopping, outdoor recreation, and all the North Georgia Mountains have to offer.
| Price History | |
|---|---|
| 8/8/2026 | Listed $725,000 |
General Features
| Sewer | Septic Tank |
|---|---|
| Possession | Close Of Escrow |
| HOA Fee | 700 |
| View | Mountain(s),Year Round,Trees/Woods |
| Topography | Level,Sloping |
| Property Subtype | Residential |
| Parcel Number | 0026 03334A |
| Assoc Fee Paid Per | Annually |
| County | Fannin |
| New Construction | false |
| Property Type | Residential |
| HOA | true |
| Subdivision Name | The Highlands |
| Garage Y/N | false |
| Status | Active |
| Directions | From Blue Ridge, take Hwy 515 N. Turn Left onto 60 . At the stop sign turn Right onto Spur 60. Go approximately 3 miles to a Right into The Highlands. At top of hill, turn Right onto Kensington Drive. Follow to cabin on Right. |
| City | Mineral Bluff |
| Senior Community Y/N | false |
| High School District | Fannin County |
| MLS Area | Ar 6 Fannin |
| Lot Size Units | Acres |
| Lot Size Square Feet | 59677.2 |
| Carport Y/N | false |
| MLS Area Minor | Sub 2 |
| Virtual Tour | https://tour.usamls.net/350-Kensington-Drive-Mineral-Bluff-GA-30559/unbranded |
| Building Area Units | Square Feet |
| Living Area Units | Square Feet |
| Standard Status | Active |
| Middle/Junior School District | Fannin County |
| Elementary School District | Fannin County |
| Tax Lot | 85 |
| Freehold | IDX,BBO |
| Community Features | Gated |
| Living Area | 2464 |
| Heating | Central |
| Cooling | Central Air,Electric |
| Appliances | Refrigerator,Range,Microwave,Dishwasher,Washer,Dryer,Electric Water Heater |
| Patio/Porch Features | Screened,Front Porch,Deck,Wrap Around |
| Architectural Style | Ranch,Cabin,Craftsman |
| Year Built | 2016 |
| Full Baths | 2 |
| Roof | Shingle |
| Construction Materials | Frame,Wood Siding |
| Stories Count | 1 |
| Levels | One |
| Property Condition | Resale |
| Primary Bedroom Level | Main |
Interior Features
| Basement (Y/N) | true |
|---|---|
| Air Conditioning Y/N | true |
| Heating Y/N | true |
| Fireplace Y/N | true |
| Below Grade Finished Area Unit Type | Square Feet |
| Above Grade Finished Area Unit Type | Square Feet |
| Interior Amenities | Pantry,Ceiling Fan(s),Cathedral Ceiling(s),Sheetrock,Wood |
| Basement | Finished |
| Flooring | Wood,Tile,Vinyl |
| Total Fireplaces | 2 |
| Fireplace Features | Vented,Ventless,Gas Log,Wood Burning,Outside |
| Total Bedrooms | 3 |
| LivingAreaSource | Public Records |
| Below Grade Finished Area Source | Public Records |
| Above Grade Finished Area Source | Public Records |
| Total Baths | 3 |
| 1/2 Baths | 1 |
| Kitchen Description | Number of Kitchens: 1 |
| Window Features | Insulated Windows,Wood Frames,Screens |
| Above Grade Finished Area | 1232 |
| Below Grade Finished Area | 1232 |
| Main Level Bedrooms | 1 |
| Laundry Features | In Basement |
Exterior Features
| Water Source | Community |
|---|---|
| Lot Size Area | 1.37 |
| Lot Size Acres | 1.37 |
| Road Surface Type | Paved |
| Frontage Type | Road |
| Waterfront Y/N | false |
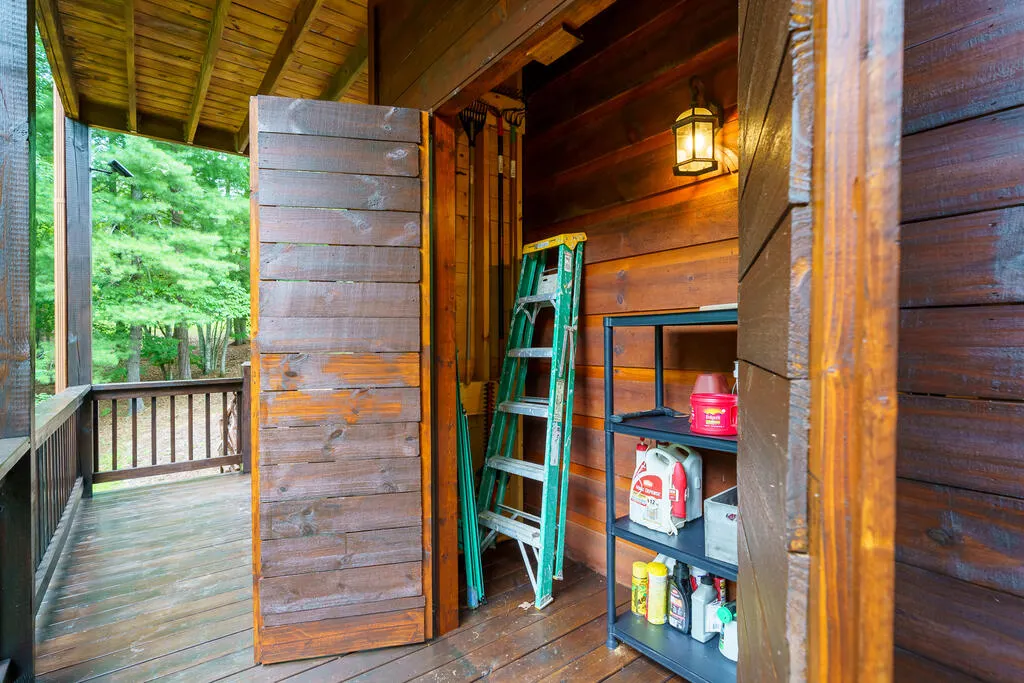
| Exterior Amenities | Storage,Private Yard,Fire Pit |
| Parking Features | Driveway,Gravel |
| Building Area Total | 2464 |
Amenities
- Foreclosure
- Views
- Short Sale
- New Construction
- Adult 55+
- Lease To Own
- No HOA Fees
- Furnished
- Primary On Main
- Air Conditioning
- Seller Finance
- Green
- Fixer Upper
- Horse
- Golf
- Fireplace
- Deck
- Garage
- Basement
- Pool
Property vs Single Family Average in 30559
Price
Year Built


 ©2026 Georgia Multiple Listing Service All information deemed reliable but not guaranteed. All properties are subject to prior sale, change or withdrawal. Neither listing broker(s) or information provider(s) shall be responsible for any typographical errors, misinformation, misprints and shall be held totally harmless. Listing(s) information is provided for consumer's personal, non-commercial use and may not be used for any purpose other than to identify prospective properties consumers may
 Northeast Georgia Board of REALTORS® All information deemed reliable but not guaranteed. All properties are subject to prior sale, change or withdrawal. Neither listing broker(s) or information provider(s) shall be responsible for any typographical errors, misinformation, misprints and shall be held totally harmless. Listing(s) information is provided for consumer's personal, non-commercial use and may not be used for any purpose other than to identify prospective properties consumers may be
