
Price Reduction - Eco Friendly
Address
4408 Silver Ridge Way Sw, Austell, GA
Price
$ 369,500
Property Attributes
- MLS#10811266
- TypeSingle Family
- Listing Status Active
- CountyCobb
- CityAustell
- NeighborhoodSILVER RIDGE
- Zip30106
- StyleTraditional
- Year Built2000
- Taxes$ 3908
- Price$ 369,500
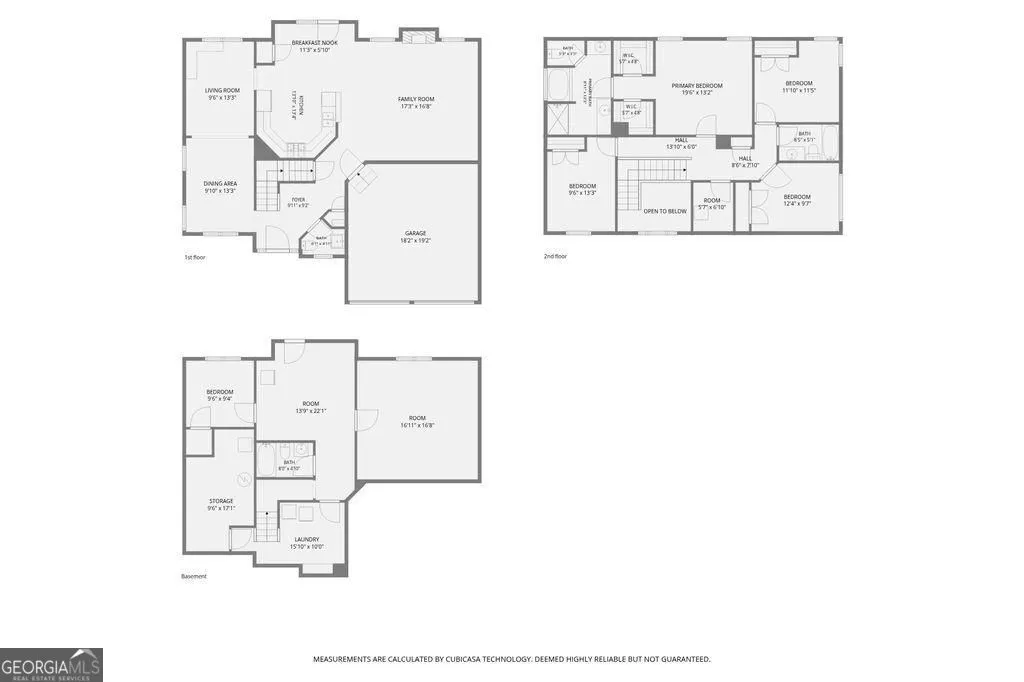
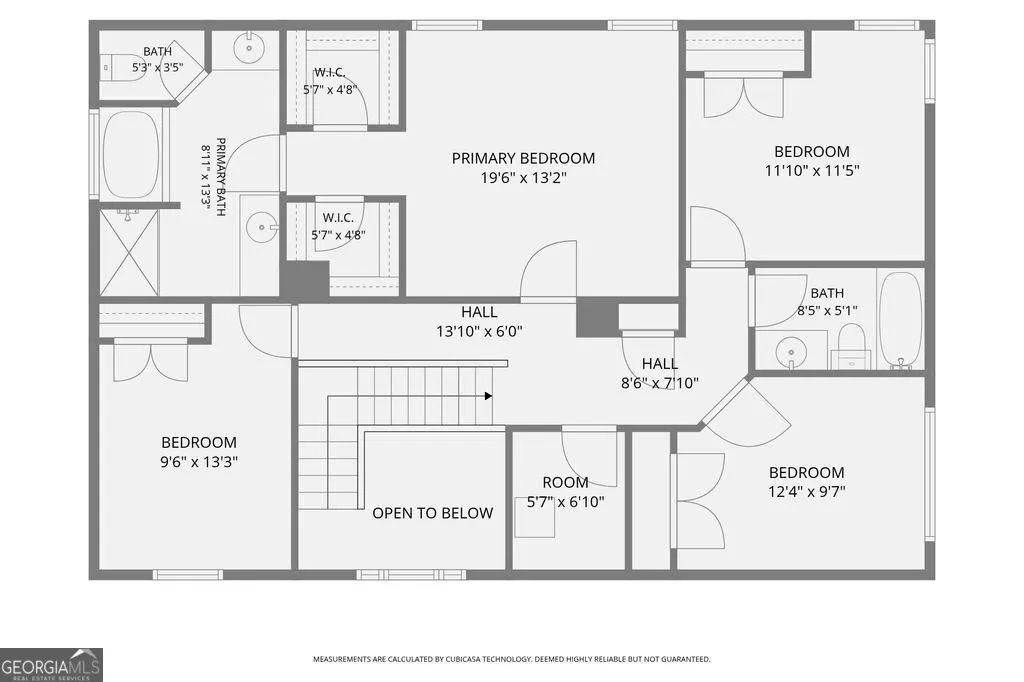
- Bedrooms6
- Full Bathrooms3
- Half Bathrooms1
- Sqr Footage3133
- Lot Size0.2 Acres
Data Source:
Georgia MLS (GAMLS)
Property Description
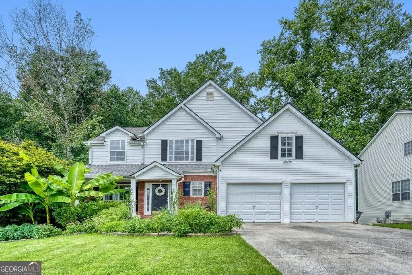
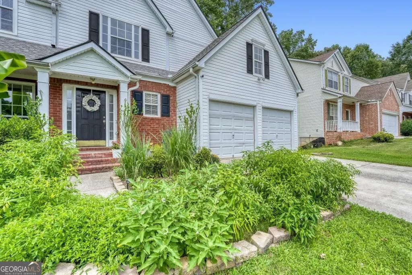
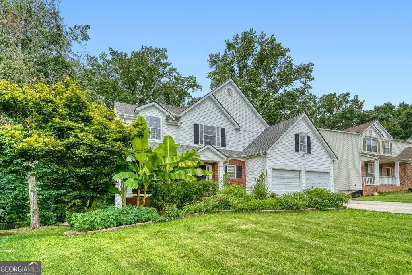
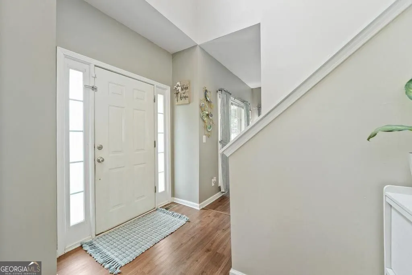
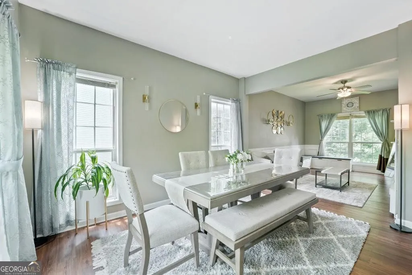
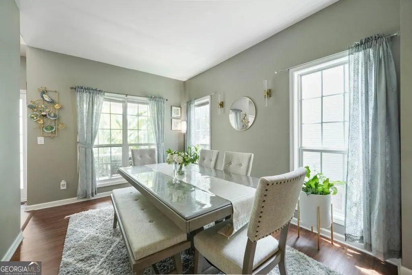
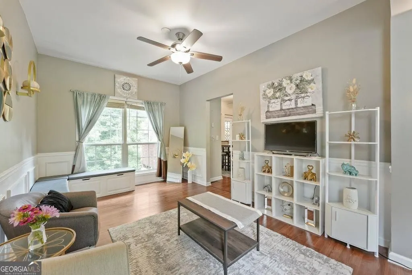
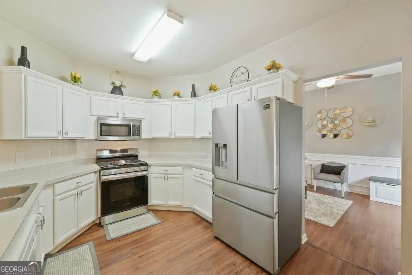
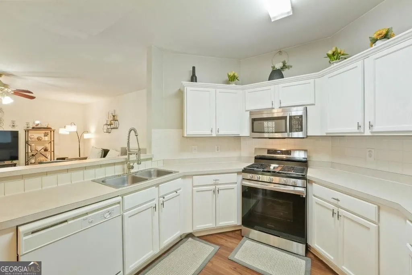
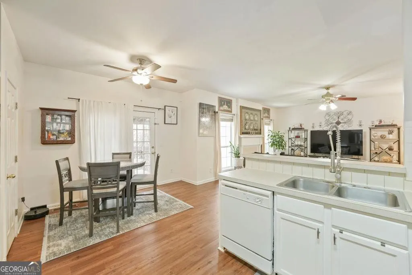
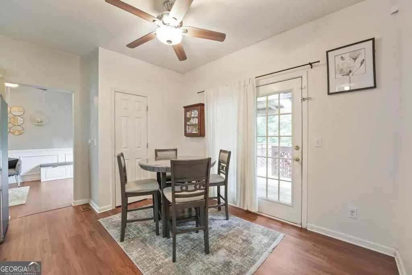
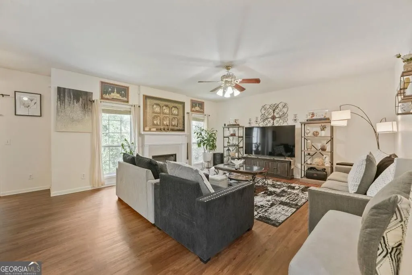
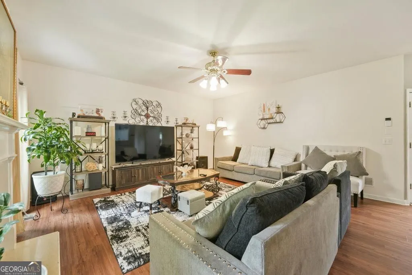
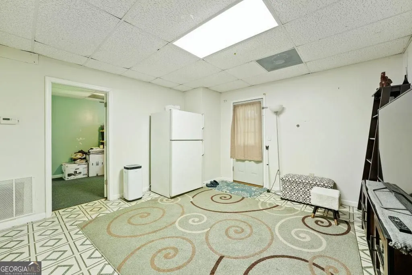
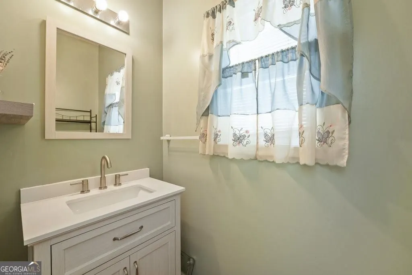
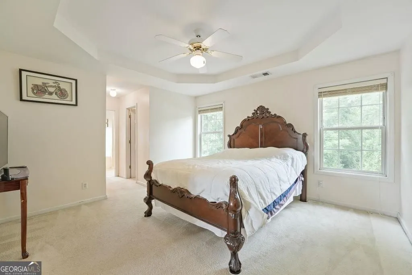
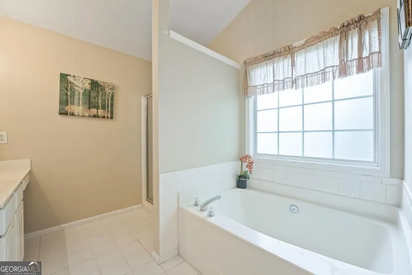
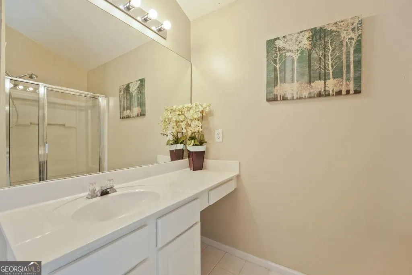
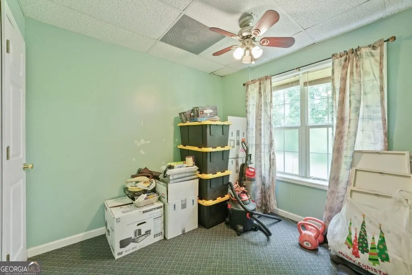
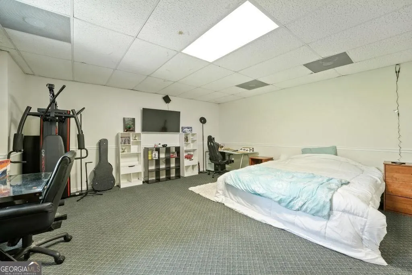
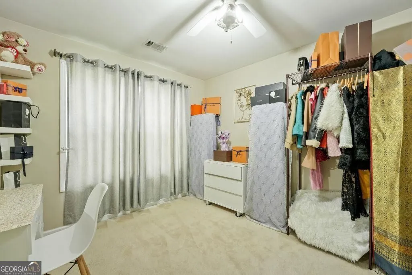
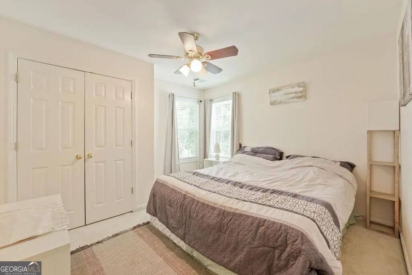
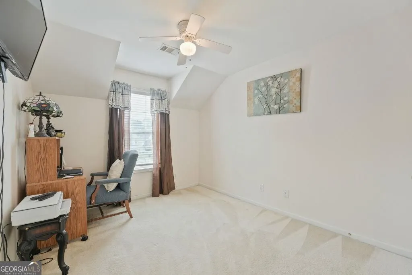
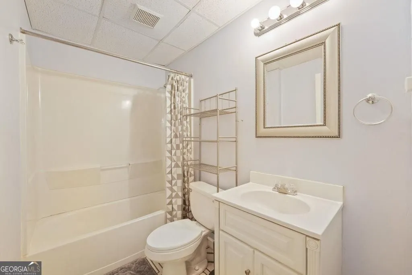
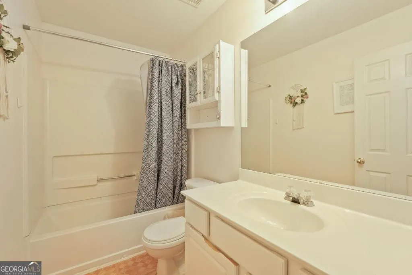
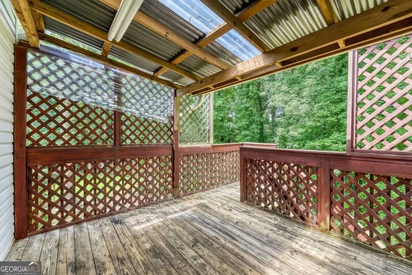
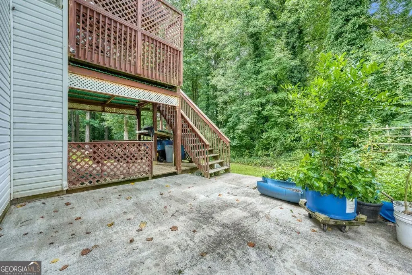
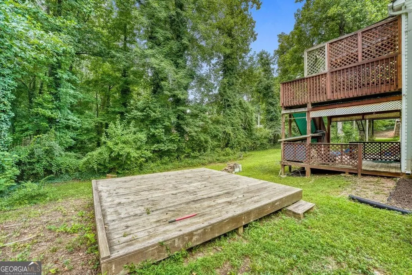
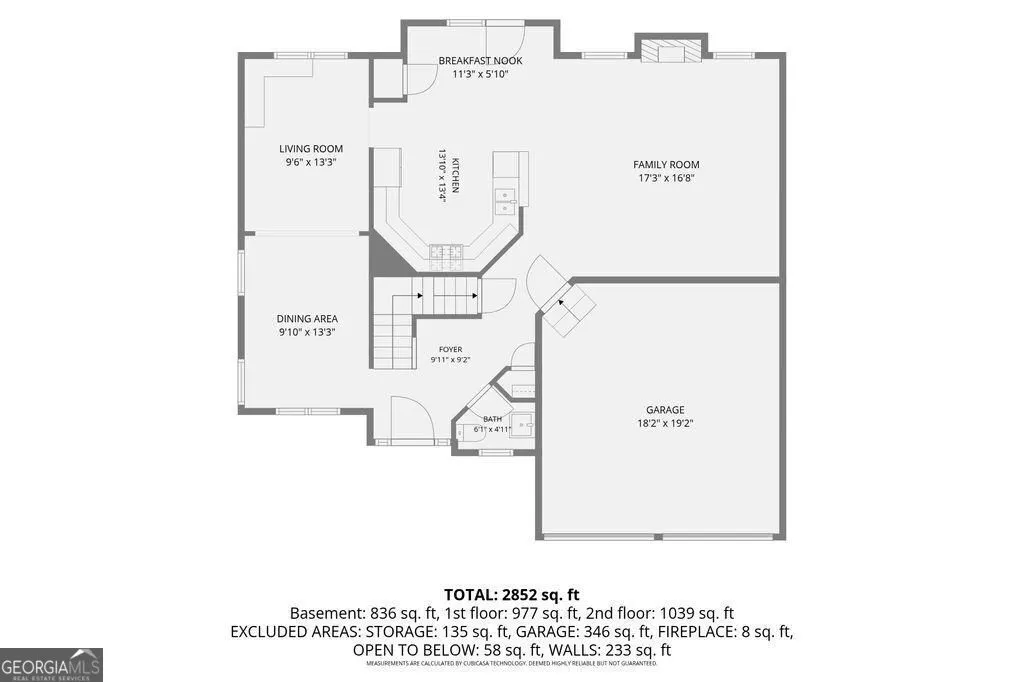
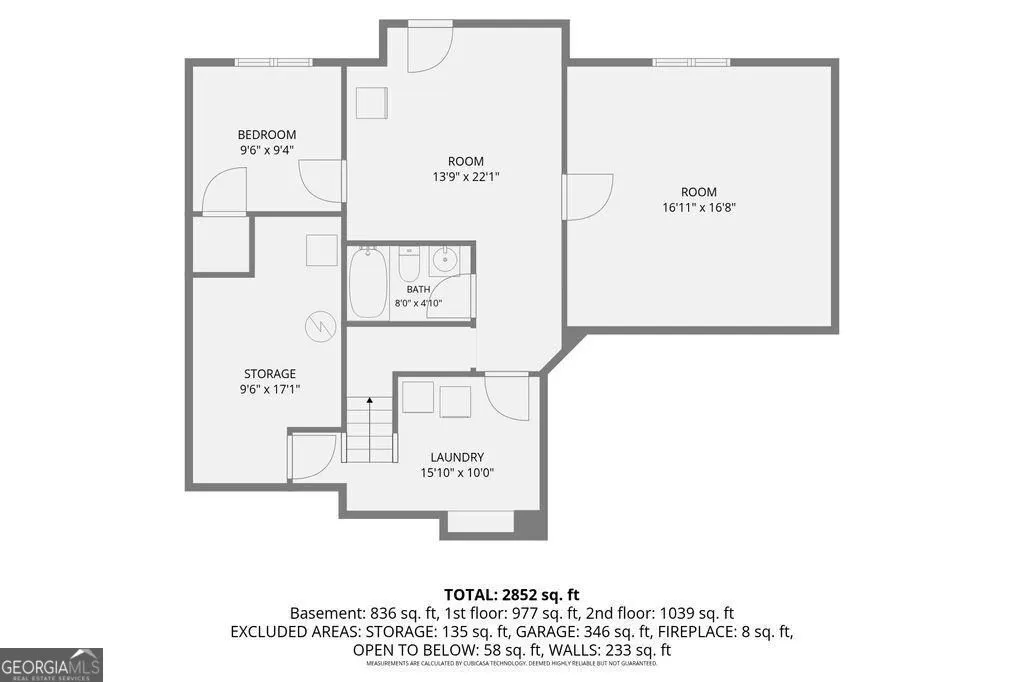
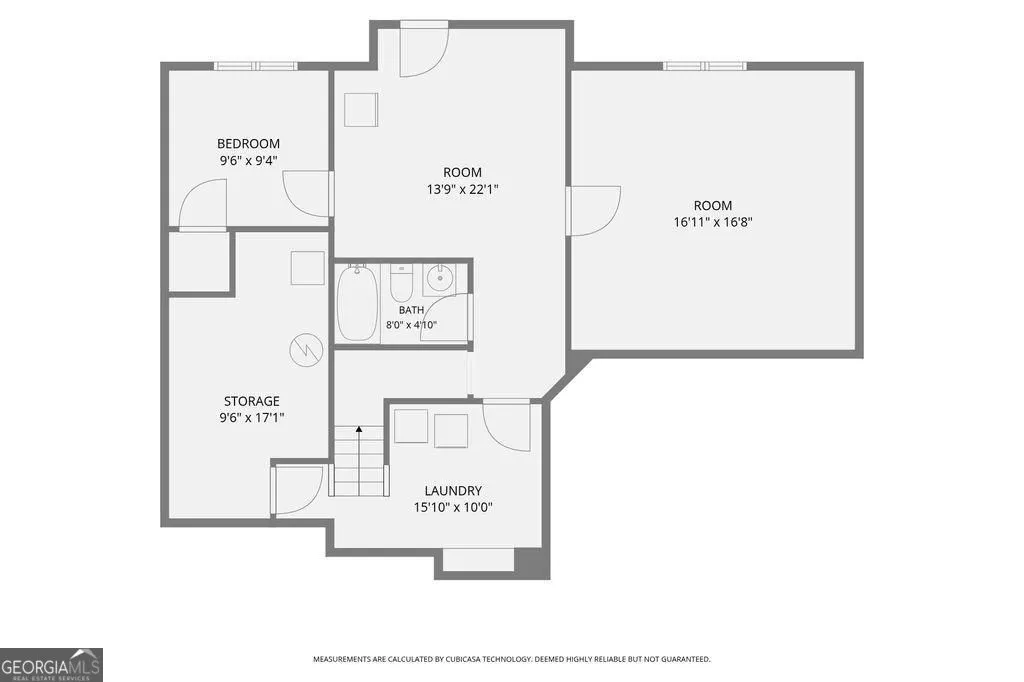
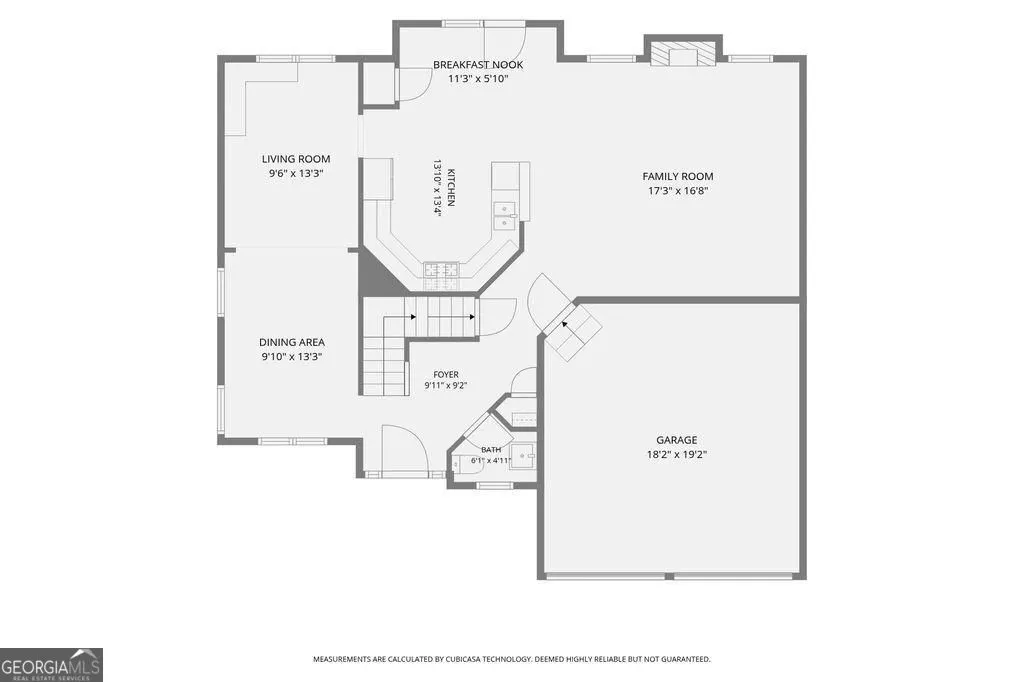
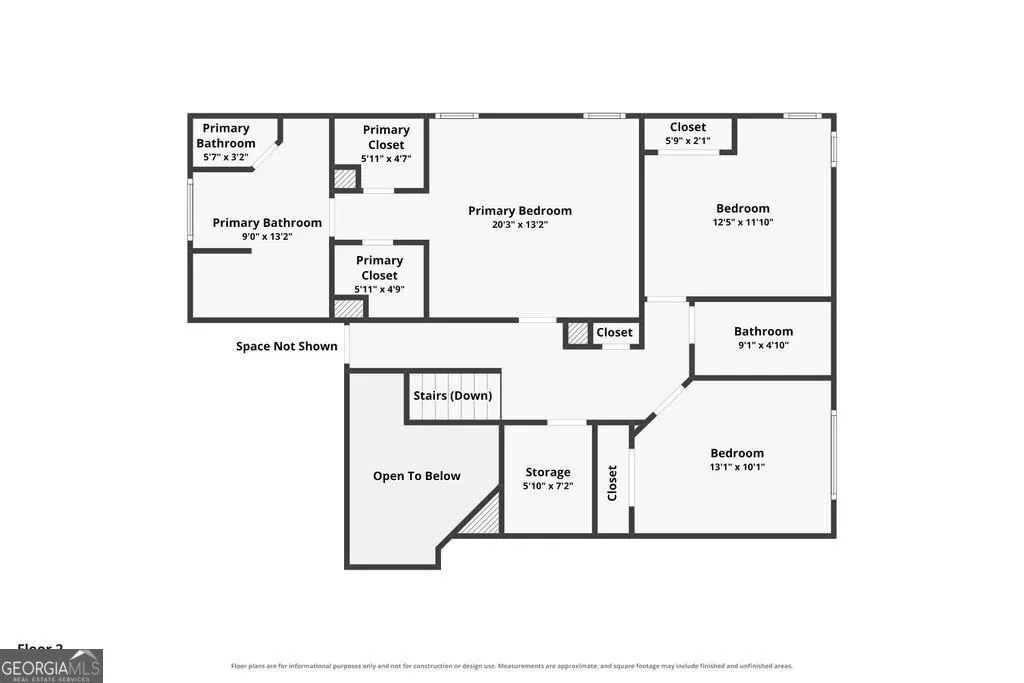
Welcome Home! Motivated sellers and an exceptional value make this the perfect opportunity to settle in this fall. Beautifully maintained by its original owner, this spacious home is tucked away on a quiet cul-de-sac and offers an inviting blend of comfort, flexibility, and privacy. Relax on the charming front porch overlooking a tranquil koi pond, surrounded by lush landscaping and the soothing sounds of flowing water. Inside, a dramatic two-story foyer with a stunning waterfall staircase opens to flexible living spaces and a spacious kitchen overlooking the family room and breakfast area. Step onto the private deck-ideal for grilling, entertaining, or enjoying crisp fall evenings in the peaceful backyard. Upstairs, the oversized primary suite features two closets and a spa-inspired ensuite. Three additional bedrooms, a full bath, and a conveniently located laundry room complete the upper level. The finished basement offers endless possibilities, including multiple flex rooms, a second laundry area, abundant storage, and space ideal for multigenerational living, a home office, gym, or media room. Outdoor living continues with a covered patio, an expanded concrete entertaining area, and a separate stand-alone deck-perfect for relaxing or gathering with family and friends. Conveniently located near shopping, dining, hospitals, the Silver Comet Trail, Kennesaw Mountain National Park, I-285, I-20, and Hartsfield-Jackson International Airport. With motivated sellers, incredible space, flexible living areas, peaceful outdoor retreats, and outstanding value, this move-in-ready home is ready for its next owner!
| Elementary School | Middle School | High School |
|---|---|---|
| Sanders Elementary School | Garrett Middle School | South Cobb High School |
| Price History | |
|---|---|
| 7/23/2026 | Listed $375,000 |
| 8/17/2026 | Listed $374,500 |
| 9/3/2026 | 1$369,500 |
General Features
| Sewer | Public Sewer |
|---|---|
| Heating | Central |
| Cooling | Central Air |
| Utilities | Cable Available,Electricity Available,Natural Gas Available,Phone Available,Sewer Available,Water Available |
| Roof | Composition |
| Appliances | Dishwasher,Microwave,Refrigerator |
| Association Fee Includes | None |
| Patio/Porch Features | Deck,Patio,Porch |
| Architectural Style | Traditional |
| Security Features | Smoke Detector(s) |
| Construction Materials | Vinyl Siding,Brick |
| Year Built | 2000 |
| Levels | Two |
| Property Subtype | Single Family Residence |
| Tax Year | 2025 |
| Waterfront Features | No Dock Or Boathouse |
| Community Features | None |
| Accessibility | Other |
| County | Cobb |
| New Construction | false |
| Property Type | Residential |
| HOA | false |
| Attached Garage | false |
| Energy Efficient | Insulation,Windows |
| Subdivision Name | SILVER RIDGE |
| Garage Y/N | true |
| Other Structures | Other |
| Full Baths | 3 |
| Status | Active |
| Directions | GPS IS BEST |
| High School | South Cobb |
| City | Austell |
| Body of Water | None |
| Lot Size Units | Square Feet |
| Lot Size Square Feet | 8712 |
| Carport Y/N | false |
| Elementary School | Sanders |
| Property Attached Y/N | false |
| Land Lease Y/N | false |
| Tax Annual Amount | 3908 |
| Home Warranty Y/N | false |
| Middle/Junior High School | Garrett |
| Property Condition | Resale |
| Virtual Tour | https://unbranded.virtuance.com/listing/4408-silver-ridge-way-sw-austell-georgia |
| Structure Type | House |
| Building Area Units | Square Feet |
| Living Area Units | Square Feet |
| Standard Status | Active |
| Virtual Tour | https://www.zillow.com/view-imx/7c6635e9-f8dc-46b9-aefb-8bd75203c75d?setAttribution=mls&wl=true&initialViewType=pano&utm_source=dashboard |
Interior Features
| Interior Amenities | Double Vanity,Vaulted Ceiling(s),Walk-In Closet(s),In-Law Floorplan |
|---|---|
| Basement | Full |
| Flooring | Carpet,Laminate |
| Total Fireplaces | 1 |
| Fireplace Features | Factory Built |
| Common Walls | No Common Walls |
| Air Conditioning Y/N | true |
| Heating Y/N | true |
| Window Features | Double Pane Windows |
| Fireplace Y/N | true |
| Above Grade Finished Area | 2175 |
| Half Baths | 1 |
| Laundry Features | In Basement,Upper Level,Laundry Closet |
| Total Bedrooms | 6 |
| Below Grade Finished Area | 958 |
| Below Grade Finished Area Unit Type | Square Feet |
| LivingAreaSource | Public Records |
| Above Grade Finished Area Unit Type | Square Feet |
| Kitchen Features | Breakfast Bar,Pantry |
| Total Baths | 4 |
| Dining Room Features | Seats 12+,Separate Room |
Exterior Features
| Exterior Amenities | Veranda |
|---|---|
| Vegetation | Grassed,Partially Wooded |
| Fencing | Other |
| Parking Features | Garage |
| Lot Features | Cul-De-Sac |
| Water Source | Public |
| Total Parking | 6 |
| Lot Size Area | 8712 |
| Foundation Details | Pillar/Post/Pier |
| Building Area Total | 3133 |
| Lot Size Acres | 0.2 |
| Lot Size Source | Public Records |
Amenities
- Foreclosure
- Views
- Short Sale
- New Construction
- Adult 55+
- Lease To Own
- No HOA Fees
- Furnished
- Primary On Main
- Air Conditioning
- Seller Finance
- Green
- Fixer Upper
- Horse
- Golf
- Fireplace
- Deck
- Garage
- Basement
- Pool
Property vs Single Family Average in 30106
Price
Taxes
Year Built


 ©2026 Georgia Multiple Listing Service All information deemed reliable but not guaranteed. All properties are subject to prior sale, change or withdrawal. Neither listing broker(s) or information provider(s) shall be responsible for any typographical errors, misinformation, misprints and shall be held totally harmless. Listing(s) information is provided for consumer's personal, non-commercial use and may not be used for any purpose other than to identify prospective properties consumers may
 Northeast Georgia Board of REALTORS® All information deemed reliable but not guaranteed. All properties are subject to prior sale, change or withdrawal. Neither listing broker(s) or information provider(s) shall be responsible for any typographical errors, misinformation, misprints and shall be held totally harmless. Listing(s) information is provided for consumer's personal, non-commercial use and may not be used for any purpose other than to identify prospective properties consumers may be
