

Address
708 Denise Court, Mcdonough, GA
Price
$ 305,000
Property Attributes
- MLS#10837266
- TypeSingle Family
- Listing Status New
- CountyHenry
- CityMcdonough
- NeighborhoodGarden Walk
- Zip30252
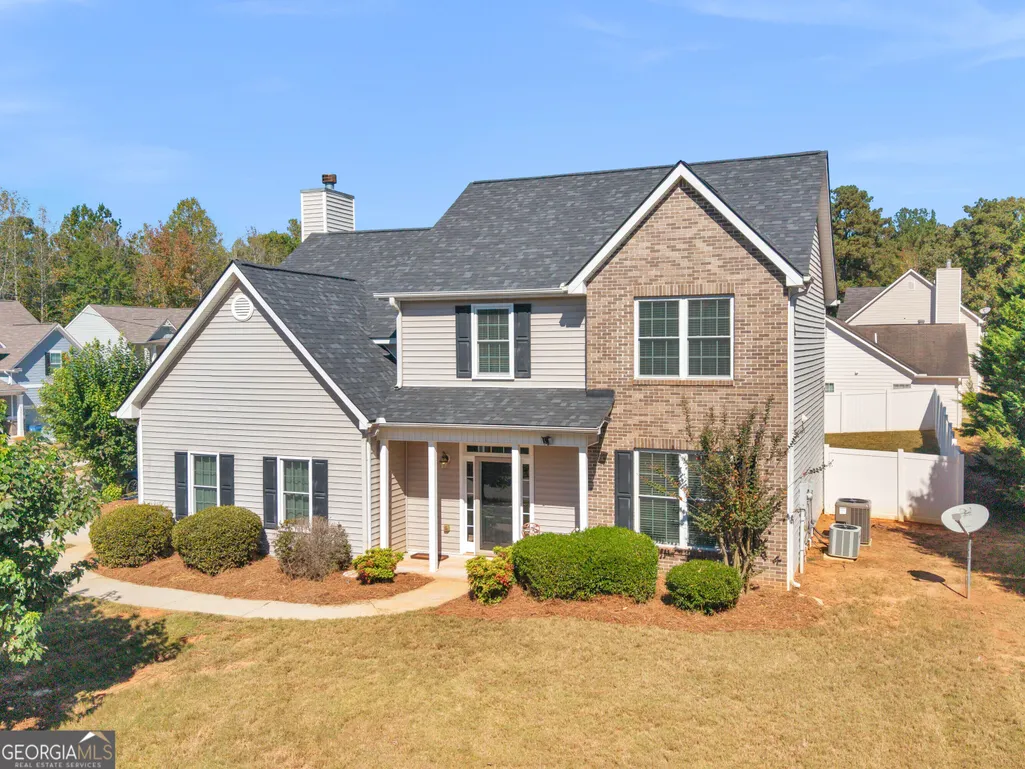
- StyleBrick Front, Traditional
- Year Built2005
- Taxes$ 4613
- Price$ 305,000
- Bedrooms4
- Full Bathrooms2
- Half Bathrooms1
- Sqr Footage2177
- Lot Size0.27 Acres
Data Source:
Georgia MLS (GAMLS)
Property Description
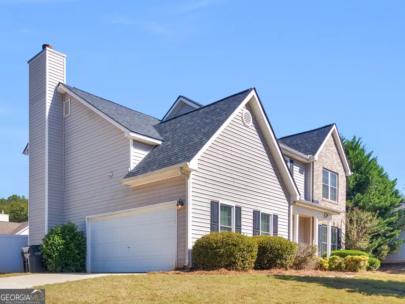
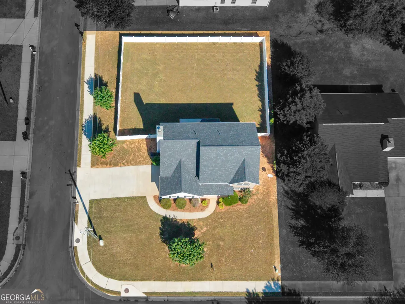
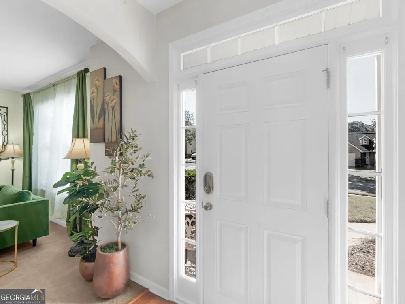
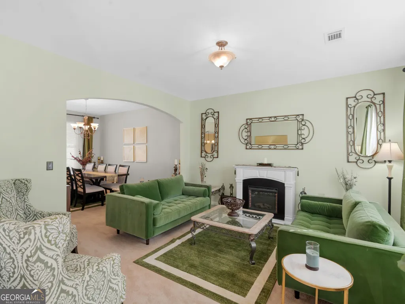
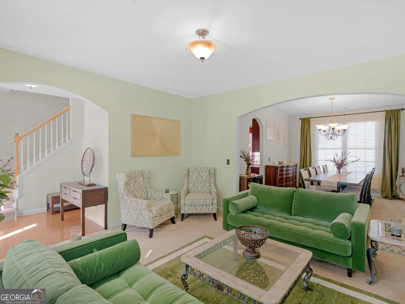
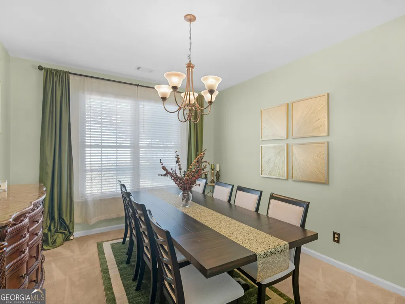
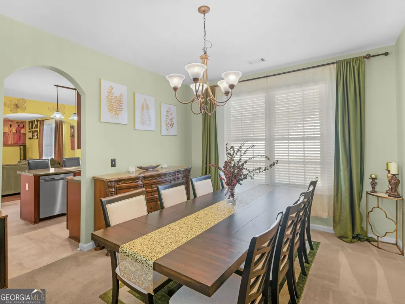
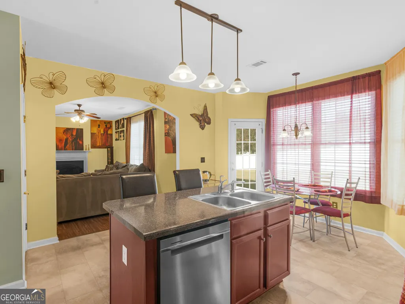
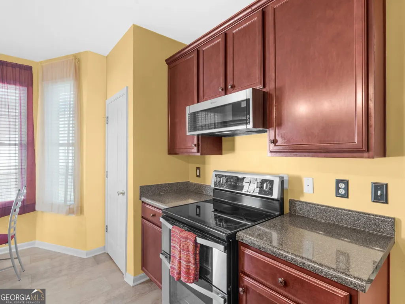
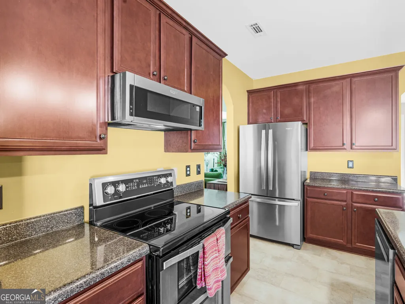
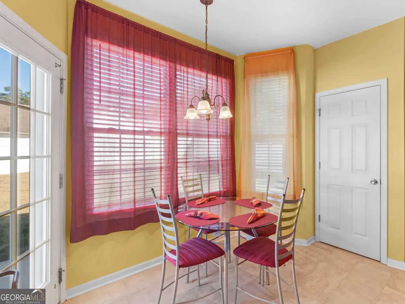
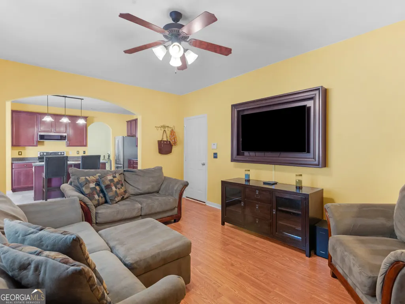
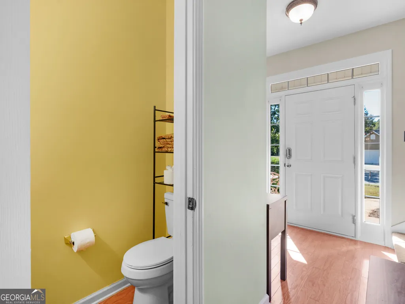
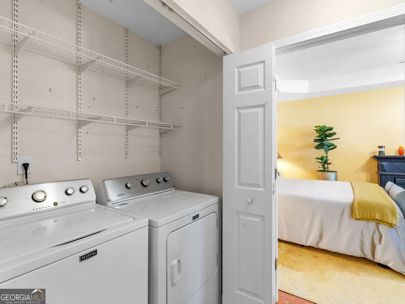
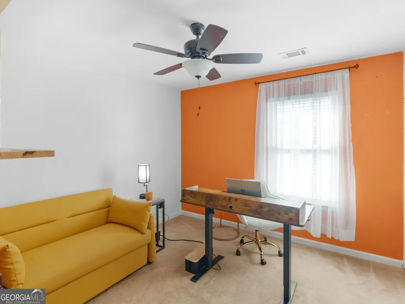
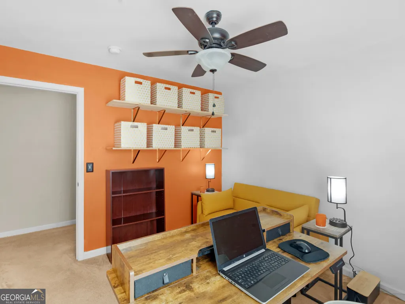
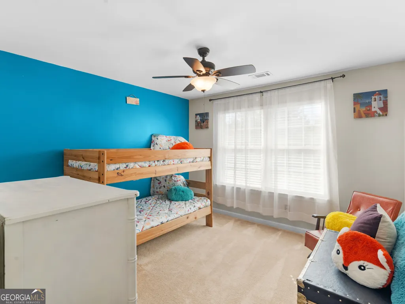
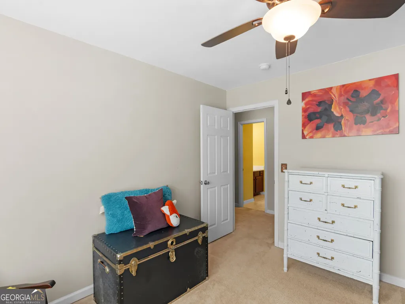
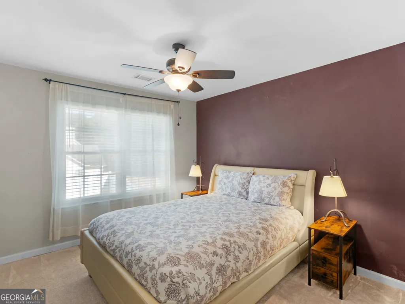
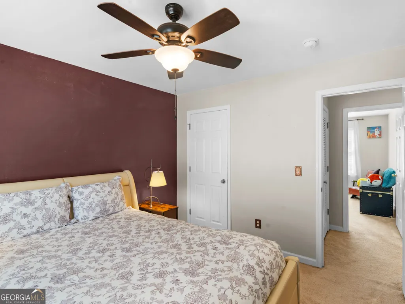
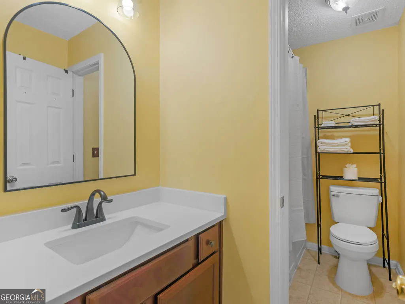
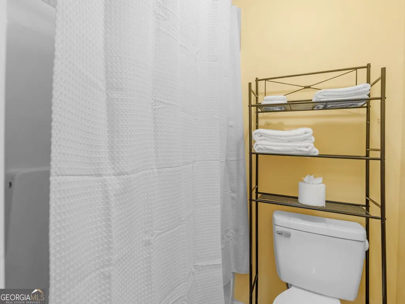
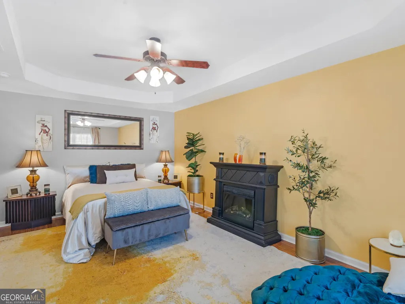
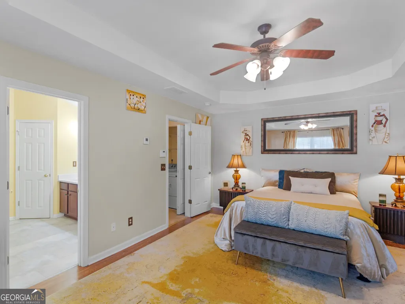
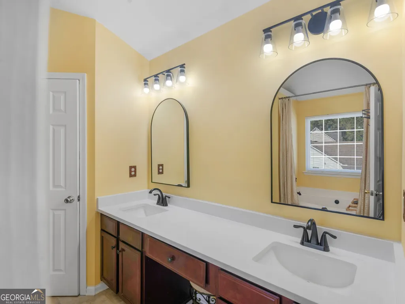
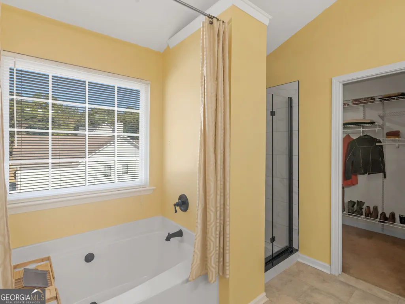
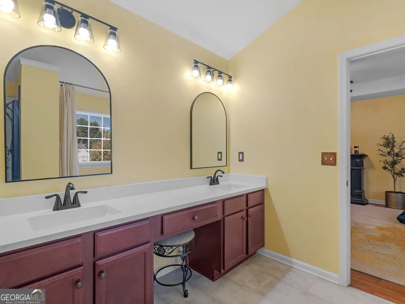
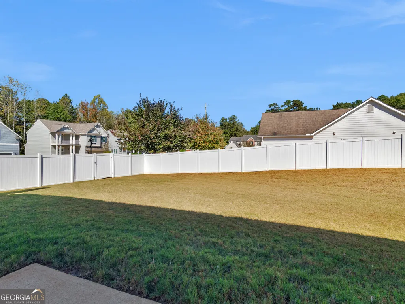
Feels like home! Beautifully maintained 4-bedroom, 2.5-bath home on a desirable corner lot with a large, private backyard featuring a white vinyl fence with both single and double gates. This home has been thoughtfully updated from top to bottom, offering modern touches and exceptional comfort. Step inside to find smooth ceilings throughout, new LVP flooring in the family room and primary bedroom, upgraded light fixtures and ceiling fans, and cordless Levolor blinds on every window. Each bathroom has been renovated with quartz countertops and stylish mirrors, and your closets features custom closet systems for maximum organization. The main level features a formal living and dining room, spacious eat-in kitchen with stainless steel appliances including a double oven (only two years old), island with breakfast bar, pantry, and plenty of cabinet space. Kitchen opens to a cozy family room with fireplace, finishing out the main level is a convenient powder room for guests. Upstairs, you'll find four generous bedrooms. The primary suite offers a sitting area, new LVP flooring, trey ceiling, and a spa-like ensuite bathroom complete with a new tile shower with glass door, garden tub, and dual vanities. The secondary bedrooms share a large hall bath with modern finishes. Additional updates include a two-year-old roof, new double-paned UV windows throughout, storm doors, insulated garage door with opener and keypad, smart front door lock, dual HVAC systems (recently replaced), smart thermostat on the main level, whole-home surge protector, updated smoke detectors, security system, and solar motion lights. With abundant closet space and a long list of upgrades, this home truly has it all-style, function, and peace of mind.
| Elementary School | Middle School | High School |
|---|---|---|
| Tussahaw Elementary School | McDonough Middle School | McDonough High School |
| Price History | |
|---|---|
| 9/1/2026 | Listed $305,000 |
General Features
| Sewer | Public Sewer |
|---|---|
| Heating | Central,Electric |
| Cooling | Central Air |
| Utilities | Cable Available,Electricity Available,High Speed Internet,Phone Available,Water Available |
| Roof | Composition |
| Appliances | Cooktop,Dishwasher,Electric Water Heater,Microwave,Range,Stainless Steel Appliance(s) |
| Association Fee Includes | None |
| Patio/Porch Features | Patio |
| Architectural Style | Brick Front,Traditional |
| Construction Materials | Brick,Vinyl Siding |
| Year Built | 2005 |
| Levels | Two |
| Property Subtype | Single Family Residence |
| Tax Year | 2025 |
| Community Features | Sidewalks,Street Lights |
| County | Henry |
| New Construction | false |
| Property Type | Residential |
| HOA | false |
| Attached Garage | true |
| Subdivision Name | Garden Walk |
| Garage Y/N | true |
| Full Baths | 2 |
| Status | New |
| Directions | USE GPS |
| High School | McDonough |
| City | Mcdonough |
| Lot Size Units | Square Feet |
| Lot Size Square Feet | 11761.2 |
| Carport Y/N | false |
| Elementary School | Tussahaw |
| Land Lease Y/N | false |
| Tax Annual Amount | 4613 |
| Home Warranty Y/N | false |
| Middle/Junior High School | McDonough |
| Property Condition | Resale |
| Structure Type | House,Other |
| Building Area Units | Square Feet |
| Living Area Units | Square Feet |
| Standard Status | Active |
Interior Features
| Interior Amenities | Double Vanity,Other,Separate Shower,Soaking Tub,Vaulted Ceiling(s),Walk-In Closet(s) |
|---|---|
| Basement | None |
| Flooring | Carpet,Hardwood,Vinyl |
| Total Fireplaces | 1 |
| Fireplace Features | Family Room |
| Air Conditioning Y/N | true |
| Heating Y/N | true |
| Fireplace Y/N | true |
| Above Grade Finished Area | 2177 |
| Half Baths | 1 |
| Laundry Features | In Hall,Upper Level |
| Total Bedrooms | 4 |
| Below Grade Finished Area Unit Type | Square Feet |
| LivingAreaSource | Public Records |
| Above Grade Finished Area Unit Type | Square Feet |
| Kitchen Features | Breakfast Area,Breakfast Bar,Kitchen Island,Pantry |
| Total Baths | 3 |
| Dining Room Features | Seats 12+,Separate Room |
Exterior Features
| Fencing | Back Yard,Privacy |
|---|---|
| Parking Features | Garage,Attached,Garage Door Opener |
| Lot Features | Corner Lot,Level |
| Water Source | Public |
| Lot Size Area | 11761.2 |
| Foundation Details | Slab |
| Building Area Total | 2177 |
| Lot Size Acres | 0.27 |
| Lot Size Source | Public Records |
Amenities
- Foreclosure
- Views
- Short Sale
- New Construction
- Adult 55+
- Lease To Own
- No HOA Fees
- Furnished
- Primary On Main
- Air Conditioning
- Seller Finance
- Green
- Fixer Upper
- Horse
- Golf
- Fireplace
- Deck
- Garage
- Basement
- Pool
Property vs Single Family Average in 30252
Price
Taxes
Year Built


 ©2026 Georgia Multiple Listing Service All information deemed reliable but not guaranteed. All properties are subject to prior sale, change or withdrawal. Neither listing broker(s) or information provider(s) shall be responsible for any typographical errors, misinformation, misprints and shall be held totally harmless. Listing(s) information is provided for consumer's personal, non-commercial use and may not be used for any purpose other than to identify prospective properties consumers may
 Northeast Georgia Board of REALTORS® All information deemed reliable but not guaranteed. All properties are subject to prior sale, change or withdrawal. Neither listing broker(s) or information provider(s) shall be responsible for any typographical errors, misinformation, misprints and shall be held totally harmless. Listing(s) information is provided for consumer's personal, non-commercial use and may not be used for any purpose other than to identify prospective properties consumers may be
