
Open House Sat, Sep 12th 12:00 PM - 02:00 PM - New Construction
Address
394 Settlers Ridge Drive, Ball Ground, GA
Price
$ 900,000
Property Attributes
- MLS#10839546
- TypeSingle Family
- Listing Status New
- CountyPickens
- CityBall Ground
- NeighborhoodSETTLERS RIDGE
- Zip30107
- StyleTraditional
- Year Built2024
- Taxes$ 6826
- Price$ 900,000
- Bedrooms7
- Full Bathrooms5
- Half Bathrooms1
- Sqr Footage5550
- Lot Size2.24 Acres
Data Source:
Georgia MLS (GAMLS)
Property Description
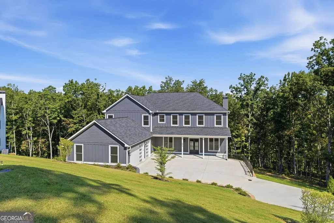
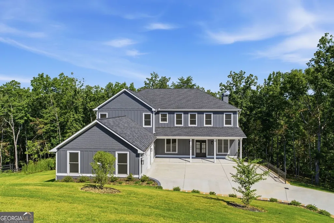
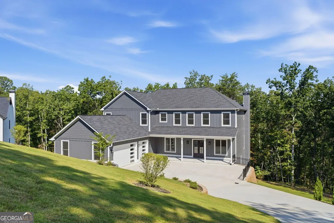
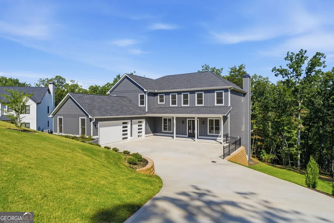
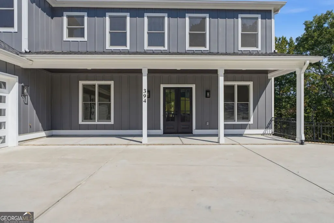
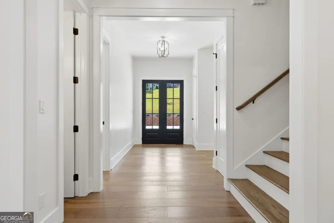
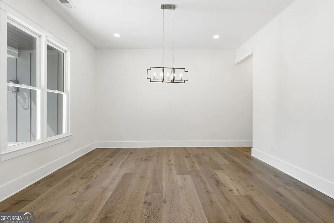
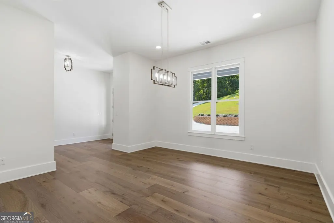
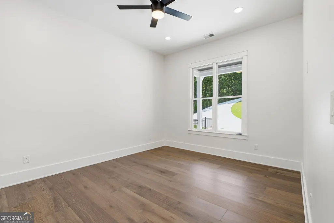
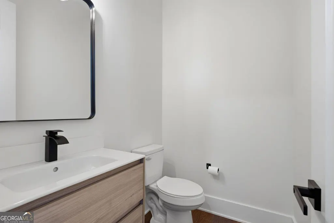
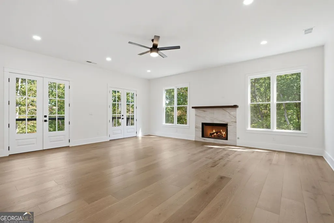
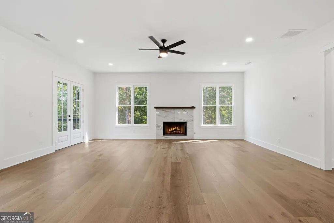
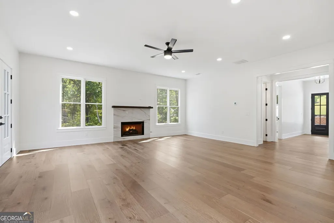
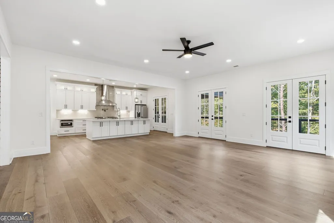
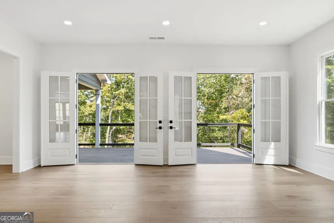
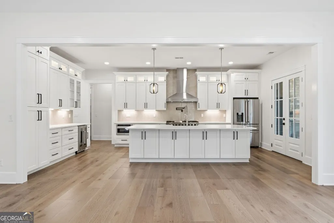
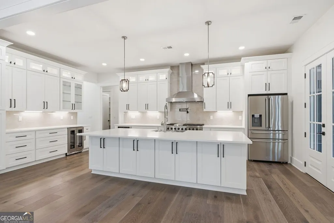
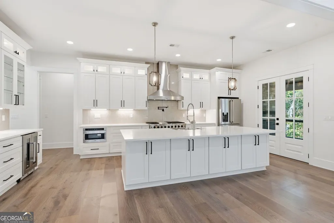
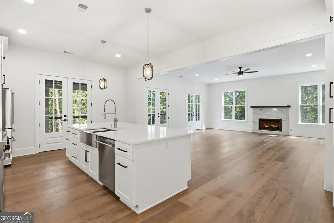
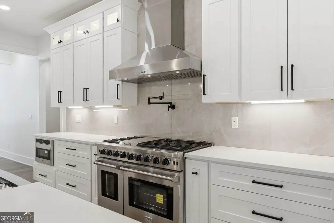
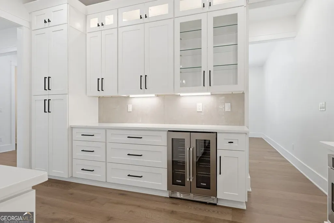
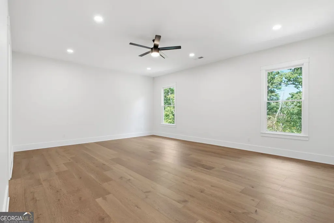
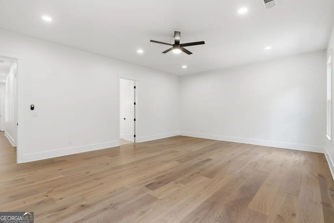
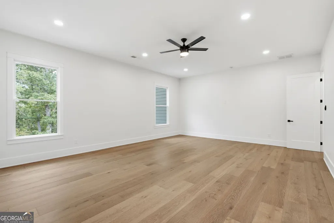
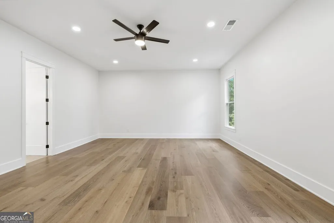
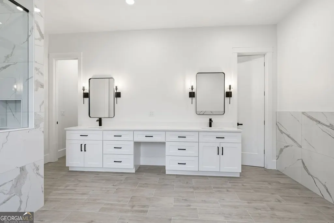
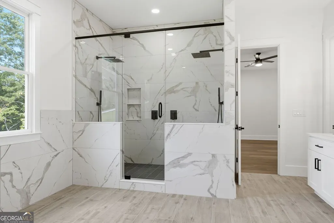
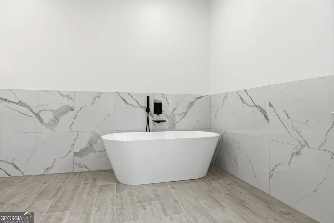
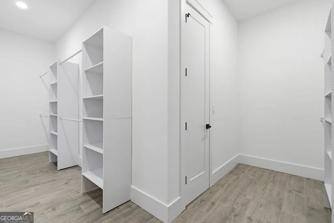
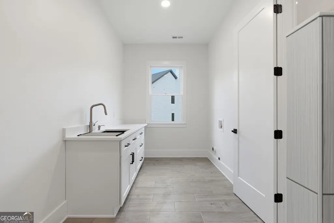
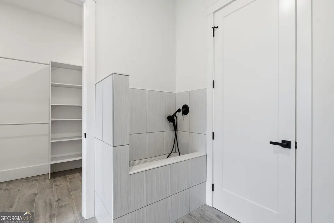
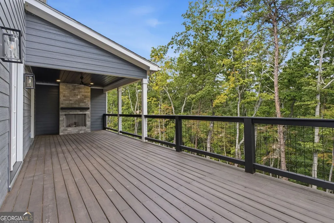
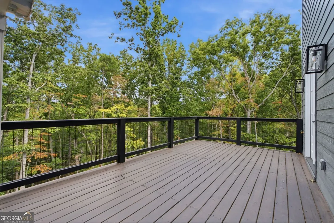
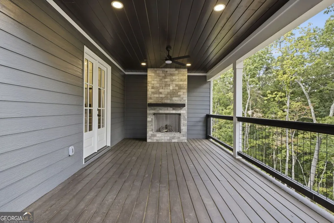
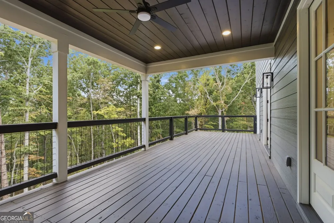
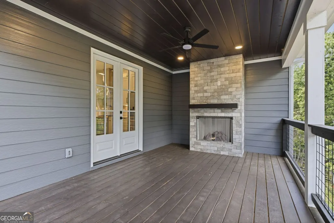
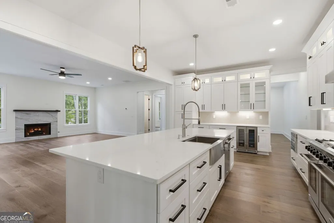
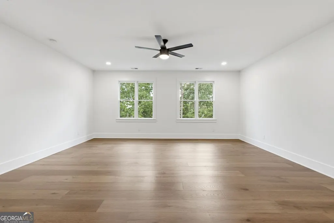
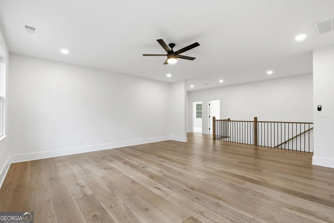
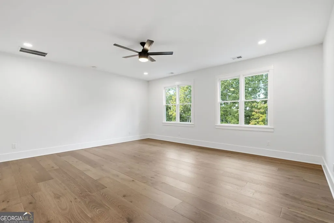
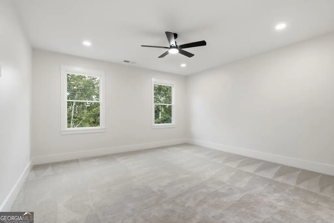
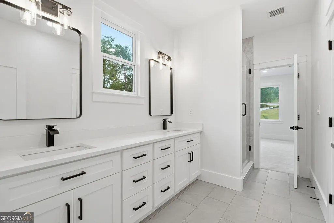
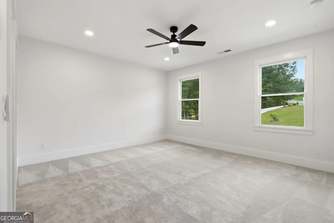
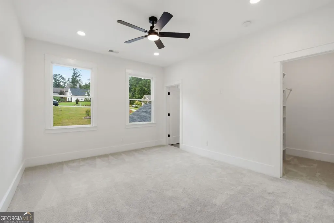
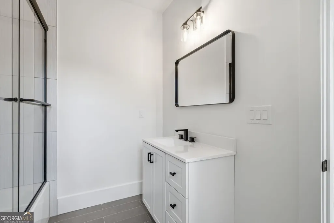
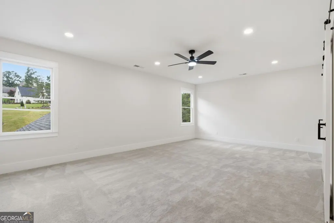
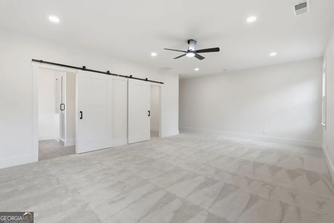
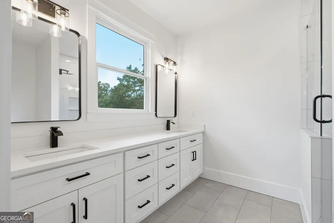
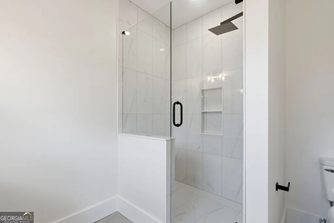
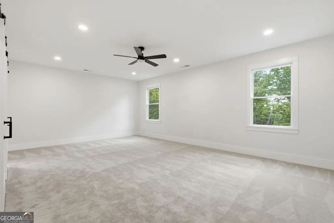
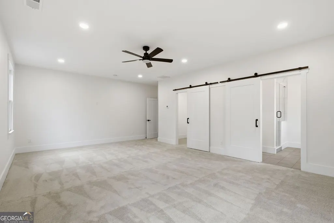
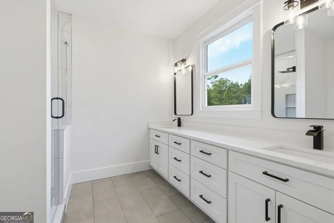
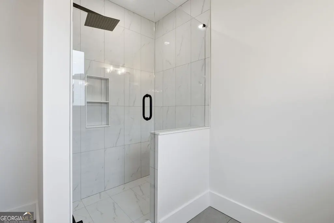
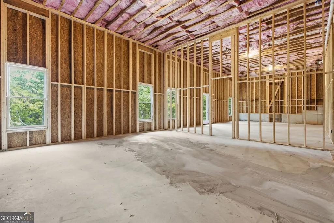
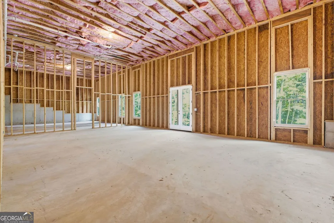
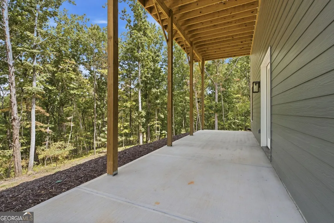
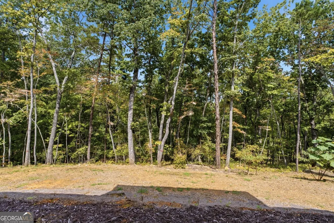
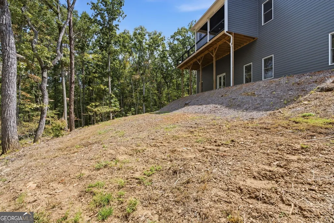
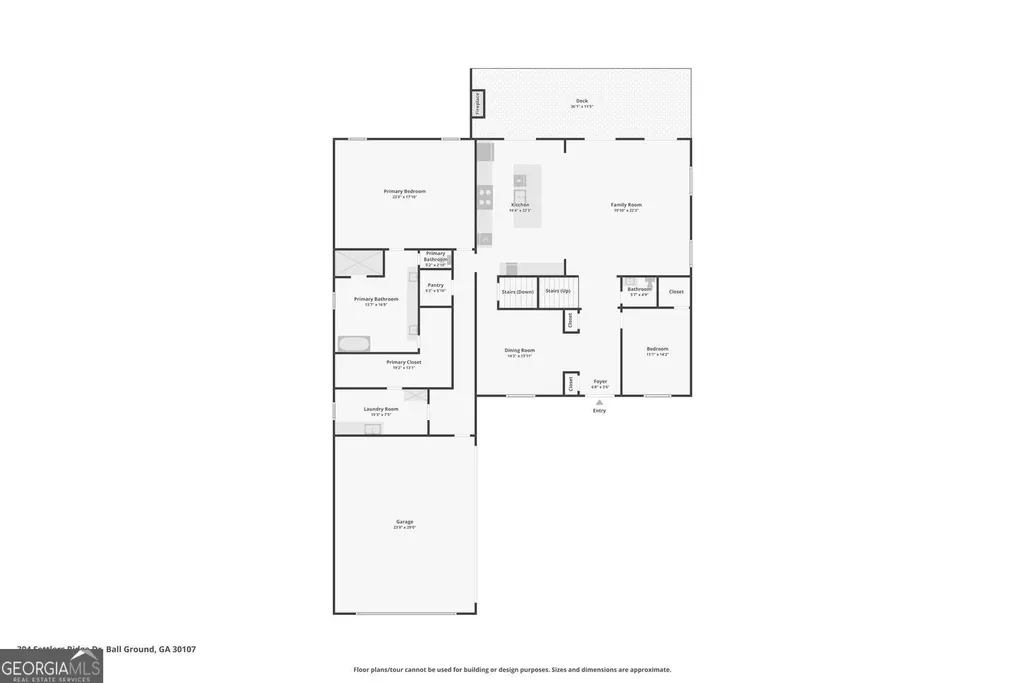
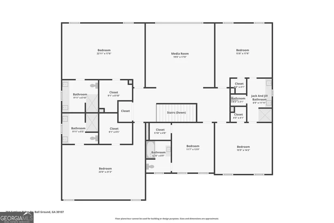
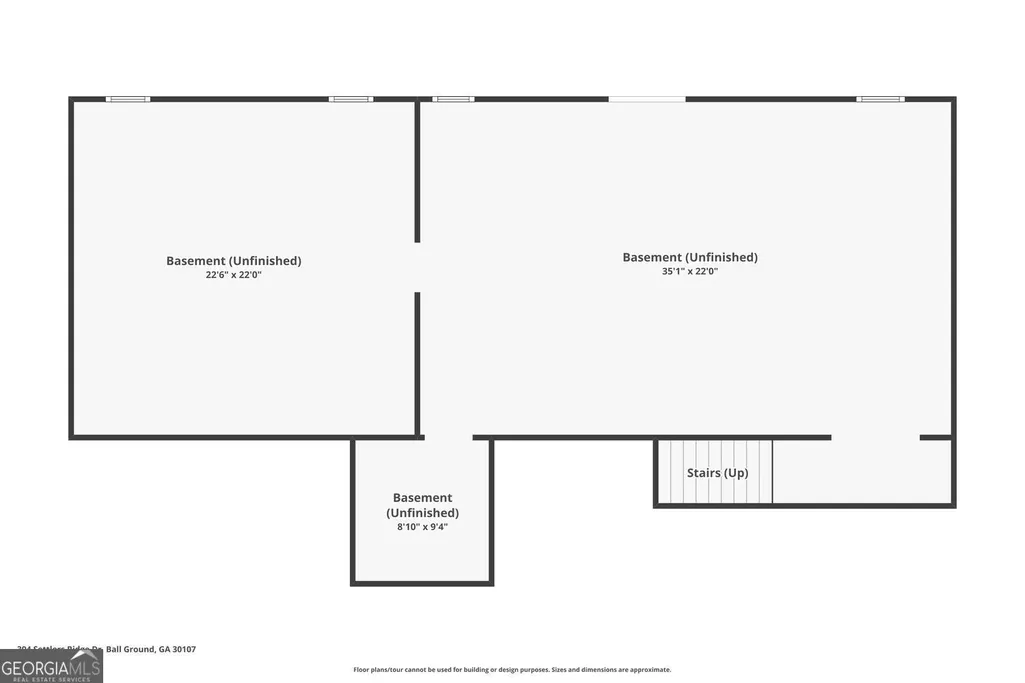
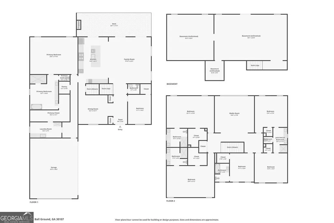
Stunning New Construction in Sought-After Settlers Ridge! Nestled on 2.24 private acres in the foothills of the North Georgia Mountains, this exceptional 2024-built home offers approximately 5,550 square feet of beautifully finished living space, plus a 1,600 sq. ft. unfinished terrace level ready for future customization. Designed with quality and attention to detail throughout, the home welcomes you with a charming rocking-chair front porch and opens to a dramatic foyer and spacious dining room with seating for 12+. The gourmet kitchen features crisp white cabinetry with glass accents, premium Thor stainless-steel appliances, a 48-inch gas range, wine cooler, oversized island with farmhouse sink, and an open view into the fireside Great Room. Step outside to the expansive back deck featuring a fireplace and take in the peaceful surroundings and beautiful views of the North Georgia Mountains-the perfect setting for relaxing or entertaining. The luxurious primary suite is conveniently located on the main level and features a sitting area, spa-inspired bath with soaking tub and oversized shower, generous walk-in closet, and direct access to the laundry room with utility sink and pet bath. A private home office and additional half bath complete the main level. Upstairs, you'll find a spacious loft, second primary suite, four additional bedrooms, and a combination of private and Jack-and-Jill baths, providing exceptional space and flexibility for family and guests. Additional highlights include a 3-car garage with EV charger and an impressive unfinished terrace level with 16-foot ceilings, offering endless possibilities for a future home theater, gym, recreation room, wine cellar, additional living space, or customized entertainment area. Enjoy the privacy and serenity of 2.24 acres while remaining conveniently located near the charming towns of Ball Ground and Jasper, with easy access to shopping, dining, and everyday conveniences. Exceptional space, thoughtful design, beautiful mountain surroundings, and quality new construction come together to make this a truly special North Georgia home.
| Elementary School | Middle School | High School |
|---|---|---|
| Tate Elementary School | Pickens Middle School | Pickens High School |
| Price History | |
|---|---|
| 9/3/2026 | Listed $900,000 |
General Features
| Sewer | Septic Tank |
|---|---|
| Heating | Central,Electric,Heat Pump,Zoned |
| Cooling | Central Air,Ceiling Fan(s),Zoned |
| Utilities | Cable Available,Electricity Available,Phone Available,Underground Utilities,Water Available |
| Roof | Composition |
| Appliances | Dishwasher,Microwave,Refrigerator |
| HOA Fee | 250 |
| Association Fee Includes | Other |
| Patio/Porch Features | Porch |
| Architectural Style | Traditional |
| Security Features | Smoke Detector(s) |
| Construction Materials | Other |
| Year Built | 2024 |
| Electric | 220 Volts |
| Levels | Two |
| Property Subtype | Single Family Residence |
| Tax Year | 2025 |
| Community Features | Gated,Street Lights,Walk To Schools,Near Shopping |
| County | Pickens |
| New Construction | true |
| Property Type | Residential |
| HOA | true |
| Attached Garage | false |
| Subdivision Name | SETTLERS RIDGE |
| Garage Y/N | true |
| Full Baths | 5 |
| Status | New |
| Directions | Use GPS |
| High School | Pickens |
| City | Ball Ground |
| Lot Size Units | Acres |
| Lot Size Square Feet | 97574.4 |
| Carport Y/N | false |
| Elementary School | Tate |
| Property Attached Y/N | false |
| Land Lease Y/N | false |
| Tax Annual Amount | 6826 |
| Home Warranty Y/N | false |
| Middle/Junior High School | Pickens |
| Property Condition | New Construction |
| Virtual Tour | https://www.zillow.com/view-imx/1a4248a8-f554-481d-b0e6-409f57fa9008?wl=true&setAttribution=mls&initialViewType=pano |
| Structure Type | House |
| Building Area Units | Square Feet |
| Living Area Units | Square Feet |
| Standard Status | Active |
| Occupancy Type | Vacant |
Interior Features
| Interior Amenities | Double Vanity,Walk-In Closet(s),High Ceilings,Tile Bath |
|---|---|
| Basement | Unfinished,Bath/Stubbed,Daylight,Exterior Entry,Interior Entry |
| Flooring | Tile,Carpet,Hardwood |
| Total Fireplaces | 1 |
| Fireplace Features | Factory Built,Living Room,Family Room |
| Common Walls | No Common Walls |
| Air Conditioning Y/N | true |
| Heating Y/N | true |
| Window Features | Double Pane Windows |
| Fireplace Y/N | true |
| Above Grade Finished Area | 5550 |
| Half Baths | 1 |
| Laundry Features | In Hall,Upper Level,Laundry Closet |
| Total Bedrooms | 7 |
| Main Level Bedrooms | 2 |
| Main Level Bathrooms | 1 |
| Below Grade Finished Area Unit Type | Square Feet |
| LivingAreaSource | Builder |
| Above Grade Finished Area Unit Type | Square Feet |
| Kitchen Features | Kitchen Island,Solid Surface Counters |
| Total Baths | 6 |
| Dining Room Features | Seats 12+ |
Exterior Features
| Parking Features | Garage,Garage Door Opener |
|---|---|
| Lot Features | Cul-De-Sac,Private |
| Water Source | Public |
| Total Parking | 3 |
| Lot Size Area | 2.24 |
| Building Area Total | 5550 |
| Lot Size Acres | 2.24 |
| Lot Size Source | Other |
Amenities
- Foreclosure
- Views
- Short Sale
- New Construction
- Adult 55+
- Lease To Own
- No HOA Fees
- Furnished
- Primary On Main
- Air Conditioning
- Seller Finance
- Green
- Fixer Upper
- Horse
- Golf
- Fireplace
- Deck
- Garage
- Basement
- Pool
Property vs Single Family Average in 30107
Price
Taxes
Year Built


 ©2026 Georgia Multiple Listing Service All information deemed reliable but not guaranteed. All properties are subject to prior sale, change or withdrawal. Neither listing broker(s) or information provider(s) shall be responsible for any typographical errors, misinformation, misprints and shall be held totally harmless. Listing(s) information is provided for consumer's personal, non-commercial use and may not be used for any purpose other than to identify prospective properties consumers may
 Northeast Georgia Board of REALTORS® All information deemed reliable but not guaranteed. All properties are subject to prior sale, change or withdrawal. Neither listing broker(s) or information provider(s) shall be responsible for any typographical errors, misinformation, misprints and shall be held totally harmless. Listing(s) information is provided for consumer's personal, non-commercial use and may not be used for any purpose other than to identify prospective properties consumers may be
