




Address
2443 Boulder Road Se, Atlanta, GA
Price
$ 545,000
Property Attributes
- MLS#10848326
- TypeSingle Family
- Listing Status New
- CountyDeKalb
- CityAtlanta
- NeighborhoodPreserve At East Atlanta
- Zip30316
- StyleCraftsman
- Year Built2009
- Taxes$ 6707
- Price$ 545,000
- Bedrooms4
- Full Bathrooms3
- Half Bathrooms1
- Lot Size0.2 Acres
Data Source:
Georgia MLS (GAMLS)
Property Description
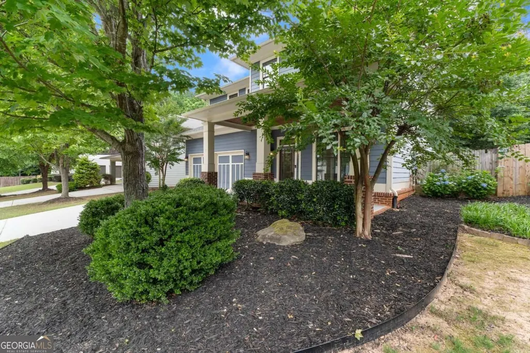
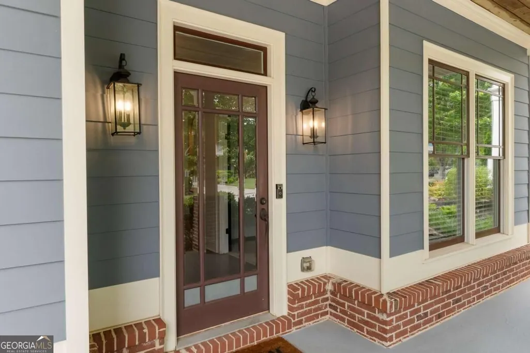
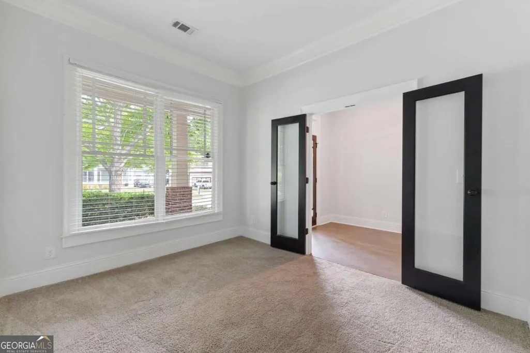
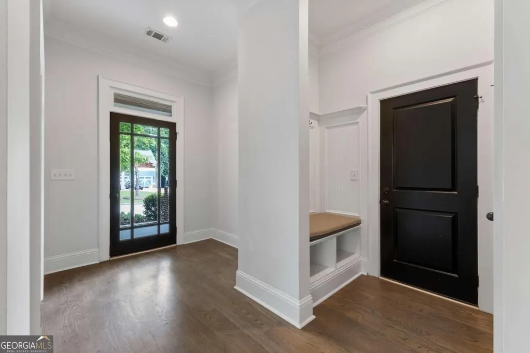
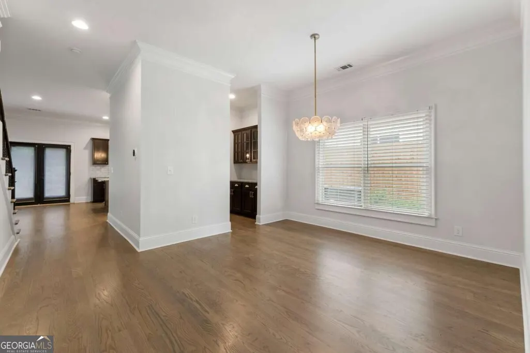
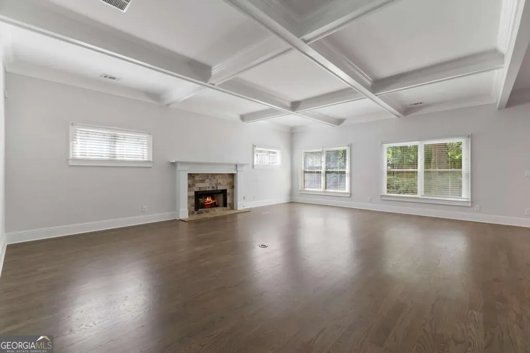
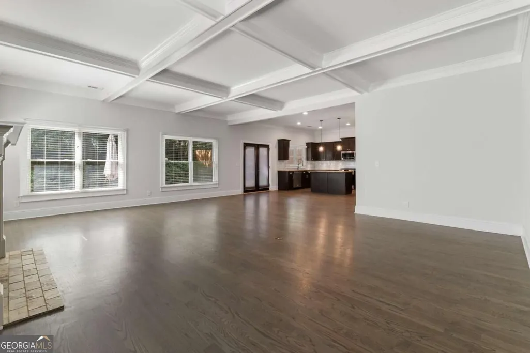
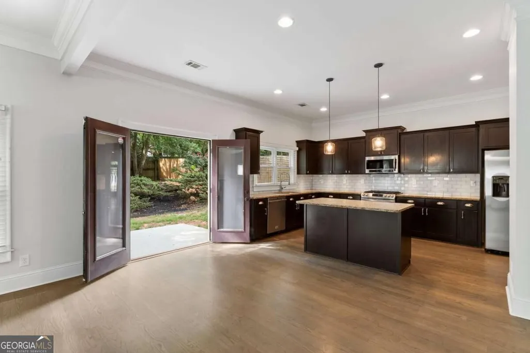
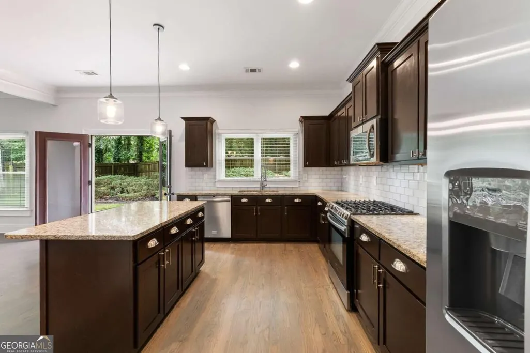
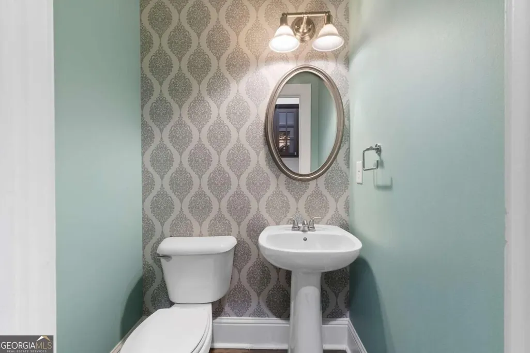
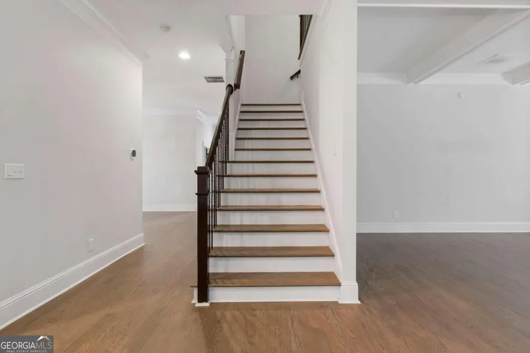
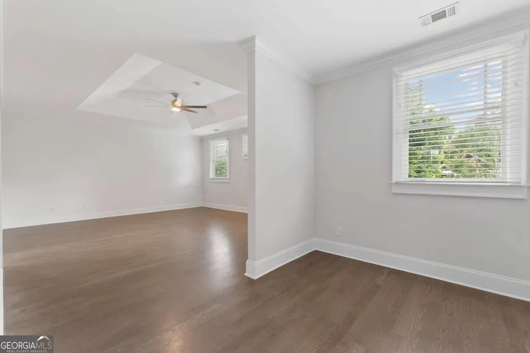
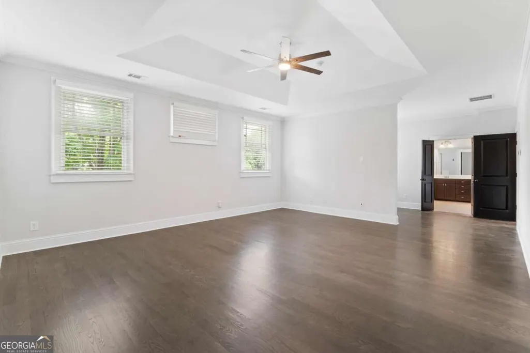
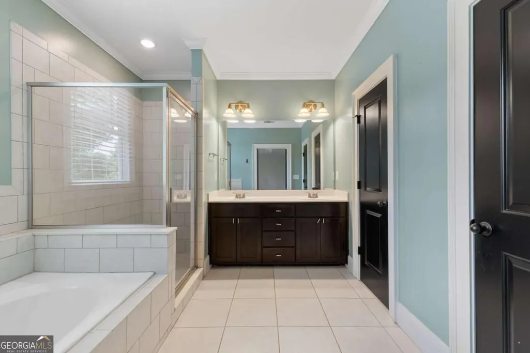
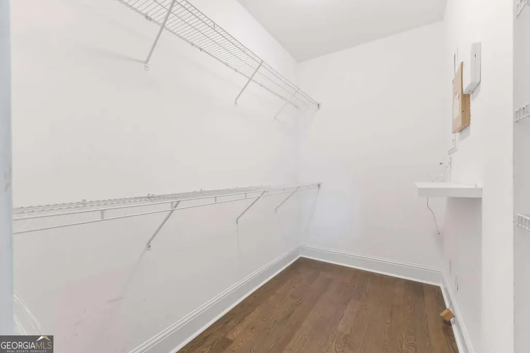
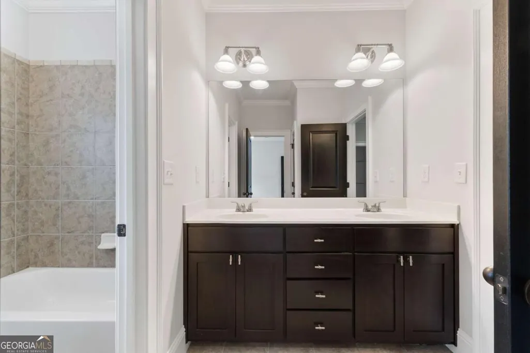
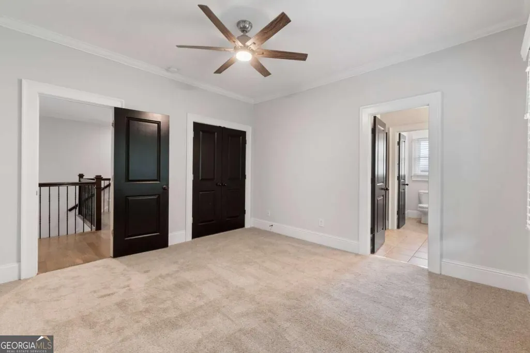
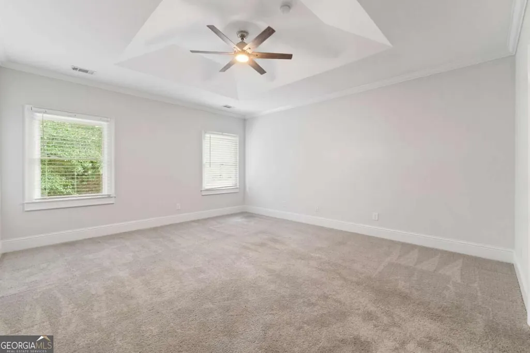
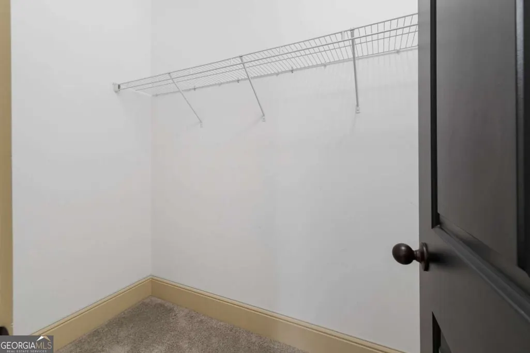
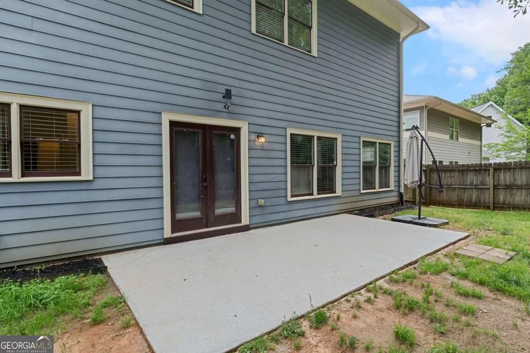
Welcome to this beautifully designed Craftsman-style home in The Preserve at East Atlanta, ideally positioned just minutes from the energy, dining, and culture of East Atlanta Village. Located in an area seeing continued growth and new development, this home offers the perfect blend of established neighborhood charm with convenient access to some of Atlanta's most exciting in-town destinations. The spacious open floor plan is designed for both everyday living and entertaining, with one of the home's most unique features being a rare TWO MASTER BEDROOM layout. This flexible design is perfect for multi-generational living, guests, roommates, or anyone looking for additional private space. The oversized primary suite feels like a true retreat with a sitting area and two closets - including one that is exceptionally large - while the second master suite provides comfort and privacy rarely found in this price range. The enormous living room features coffered ceilings, hardwood flooring, and a cozy fireplace, flowing seamlessly into the large kitchen with island, granite countertops, stainless steel appliances, subway tile backsplash, and a convenient butler area. Outdoor living is just as inviting with a fenced backyard and large patio perfect for gatherings, grilling, and relaxing. A whole-house air purifier system adds an extra layer of comfort and peace of mind. With East Atlanta Village, Reynoldstown, Little Five Points, Madison Yards, and more just a short drive away, this home places you close to the best of Atlanta's growth and revitalization while still offering the space and comfort of a welcoming neighborhood.
| Elementary School | Middle School | High School |
|---|---|---|
| Ronald E McNair Elementary School | Mcnair Middle School | Mcnair High School |
| Price History | |
|---|---|
| 9/17/2026 | Listed $545,000 |
General Features
| Sewer | Public Sewer |
|---|---|
| Heating | Central |
| Cooling | Central Air |
| Utilities | Electricity Available,Natural Gas Available,Sewer Available,Underground Utilities,Water Available |
| Roof | Composition |
| Appliances | Dishwasher,Disposal,Microwave,Refrigerator |
| HOA Fee | 300 |
| Association Fee Includes | None |
| Patio/Porch Features | Patio |
| Architectural Style | Craftsman |
| Construction Materials | Other |
| Year Built | 2009 |
| Electric | 220 Volts |
| Levels | Two |
| Property Subtype | Single Family Residence |
| Tax Year | 2025 |
| Community Features | None |
| County | DeKalb |
| New Construction | false |
| Property Type | Residential |
| HOA | true |
| Attached Garage | false |
| Subdivision Name | Preserve At East Atlanta |
| Garage Y/N | true |
| Full Baths | 3 |
| Status | New |
| Directions | gps |
| High School | Mcnair |
| City | Atlanta |
| Body of Water | None |
| Lot Size Units | Square Feet |
| Lot Size Square Feet | 8712 |
| Carport Y/N | false |
| Elementary School | Ronald E McNair |
| Property Attached Y/N | false |
| Land Lease Y/N | false |
| Tax Annual Amount | 6707 |
| Home Warranty Y/N | false |
| Middle/Junior High School | Mcnair |
| Property Condition | Resale |
| Structure Type | Other |
| Building Area Units | Square Feet |
| Living Area Units | Square Feet |
| Standard Status | Active |
Interior Features
| Interior Amenities | Double Vanity,Other |
|---|---|
| Basement | None |
| Flooring | Carpet,Hardwood |
| Total Fireplaces | 1 |
| Common Walls | No Common Walls |
| Air Conditioning Y/N | true |
| Heating Y/N | true |
| Window Features | Double Pane Windows |
| Fireplace Y/N | true |
| Half Baths | 1 |
| Laundry Features | Other |
| Total Bedrooms | 4 |
| Below Grade Finished Area Unit Type | Square Feet |
| LivingAreaSource | Owner |
| Above Grade Finished Area Unit Type | Square Feet |
| Kitchen Features | Kitchen Island,Pantry |
| Total Baths | 4 |
Exterior Features
| Fencing | Back Yard,Fenced |
|---|---|
| Parking Features | Garage,Parking Pad |
| Lot Features | Cul-De-Sac,Level,Private |
| Water Source | Public |
| Total Parking | 2 |
| Lot Size Area | 8712 |
| Lot Size Acres | 0.2 |
| Lot Size Source | Owner |
Amenities
- Foreclosure
- Views
- Short Sale
- New Construction
- Adult 55+
- Lease To Own
- No HOA Fees
- Furnished
- Primary On Main
- Air Conditioning
- Seller Finance
- Green
- Fixer Upper
- Horse
- Golf
- Fireplace
- Deck
- Garage
- Basement
- Pool
Property vs Single Family Average in 30316
Price
Taxes
Year Built


 ©2026 Georgia Multiple Listing Service All information deemed reliable but not guaranteed. All properties are subject to prior sale, change or withdrawal. Neither listing broker(s) or information provider(s) shall be responsible for any typographical errors, misinformation, misprints and shall be held totally harmless. Listing(s) information is provided for consumer's personal, non-commercial use and may not be used for any purpose other than to identify prospective properties consumers may
 Northeast Georgia Board of REALTORS® All information deemed reliable but not guaranteed. All properties are subject to prior sale, change or withdrawal. Neither listing broker(s) or information provider(s) shall be responsible for any typographical errors, misinformation, misprints and shall be held totally harmless. Listing(s) information is provided for consumer's personal, non-commercial use and may not be used for any purpose other than to identify prospective properties consumers may be
