
Views - Primary on Main





Address
91 Bridgewood Drive, Douglasville, GA
Price
$ 365,000
Property Attributes
- MLS#10851277
- TypeSingle Family
- Listing Status New
- CountyPaulding
- CityDouglasville
- NeighborhoodBridge Station
- Zip30134
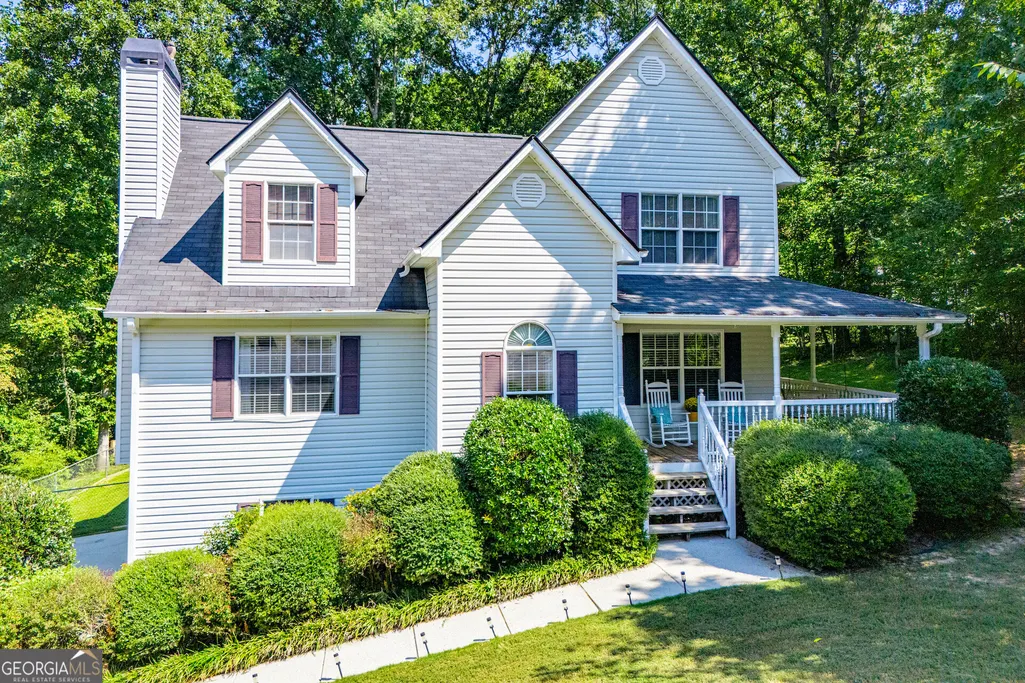
- StyleCape Cod
- Year Built1999
- Taxes$ 2752
- Price$ 365,000
- Bedrooms4
- Full Bathrooms2
- Half Bathrooms2
- Lot Size1.19 Acres
Data Source:
Georgia MLS (GAMLS)
Property Description
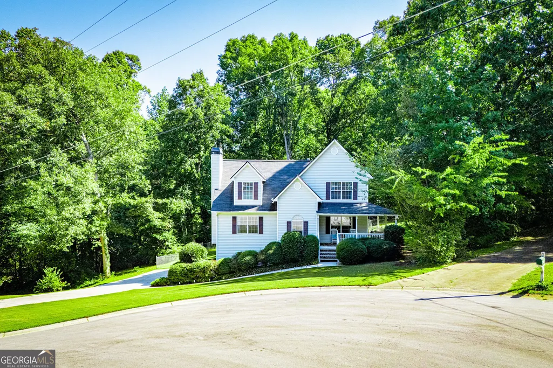
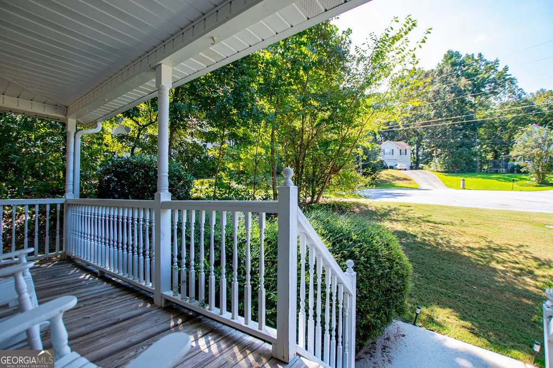
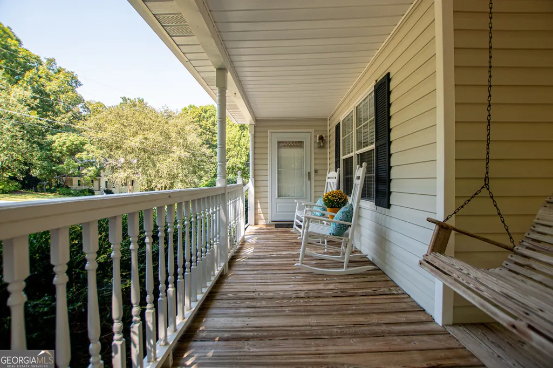
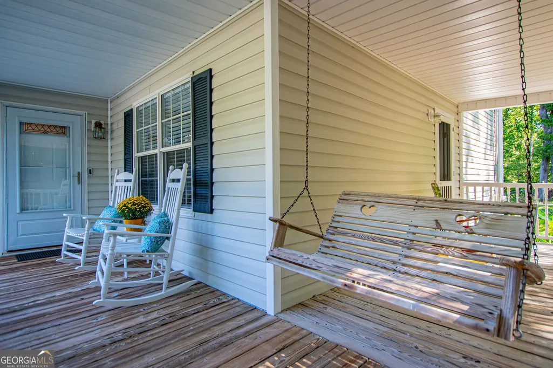
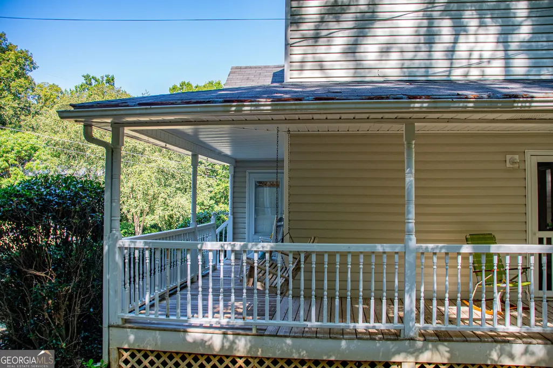
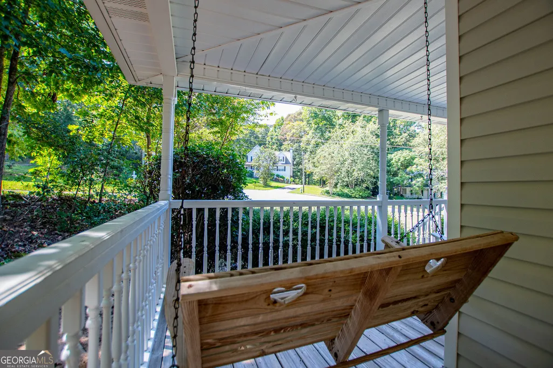
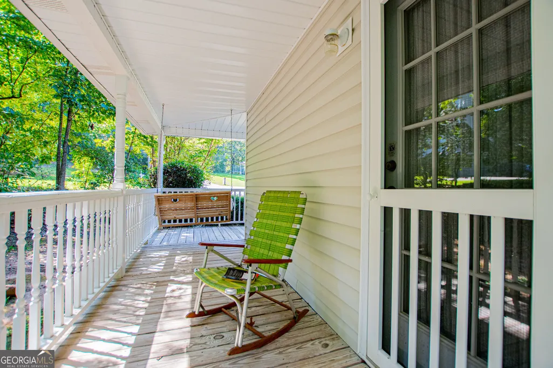
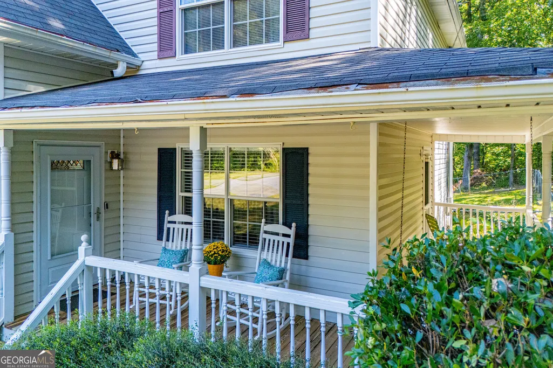
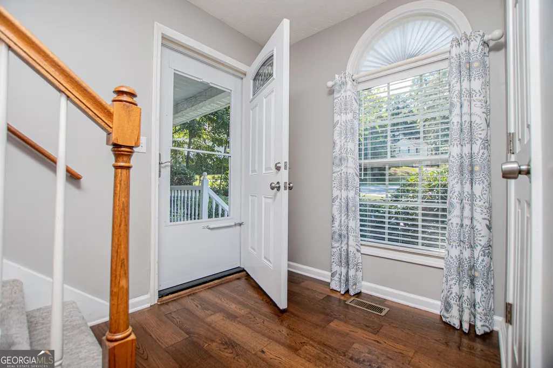
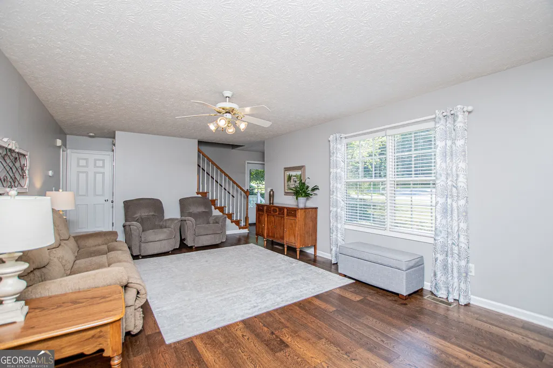
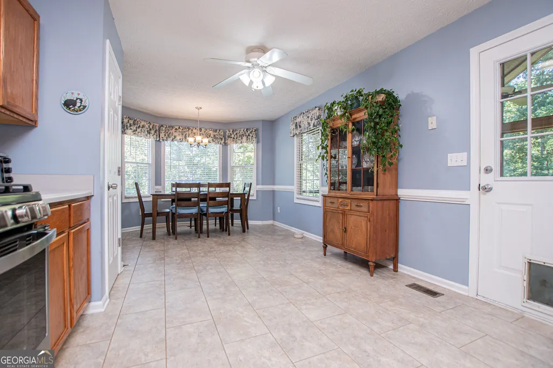
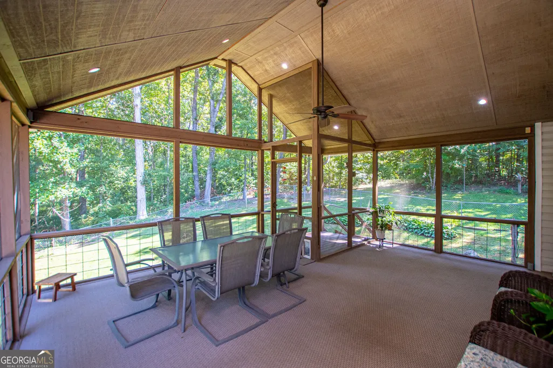
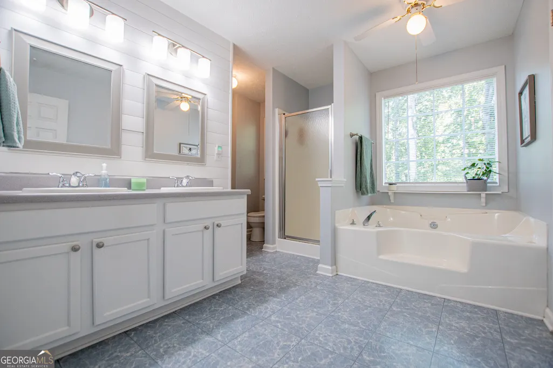
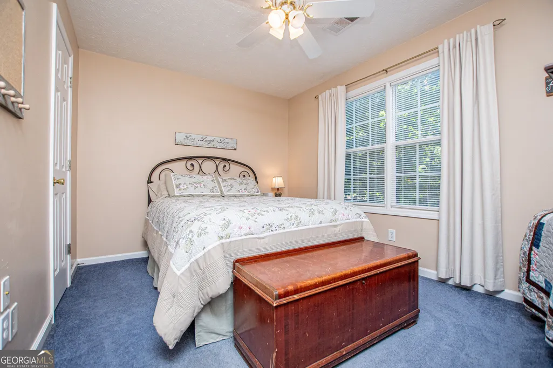
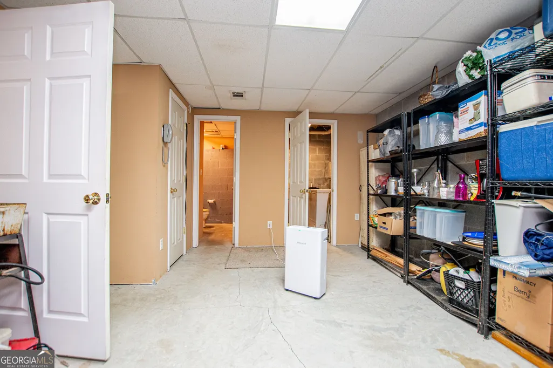
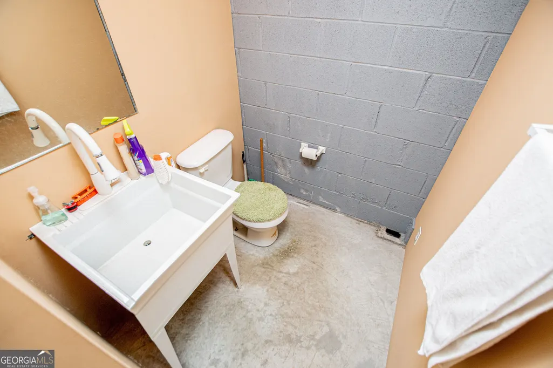
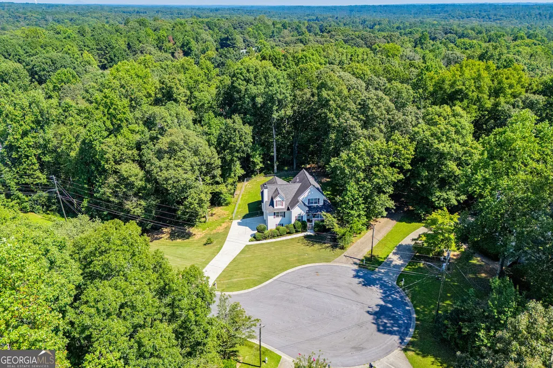
3/4 Bedroom, home with private wooded yard in quiet culdesac offers large screened in porch with small attached deck as well as wrap around front porch. Main bedroom on main level has large bath with jetted tub and separate shower, walk in closet and access to side porch for morning coffee or reading. Upstairs there are two additional bedrooms and large bonus room perfect for extra family room, office or bedroom with closet. Basement is partially finished with two rooms and 1/2 bath.
| Elementary School | Middle School | High School |
|---|---|---|
| Dugan Elementary School | Austin Middle School | South Paulding High School |
| Price History | |
|---|---|
| 9/23/2026 | Listed $365,000 |
General Features
| Sewer | Septic Tank |
|---|---|
| Heating | Central,Natural Gas |
| Cooling | Ceiling Fan(s),Central Air,Electric |
| Utilities | Cable Available,Electricity Available,Natural Gas Available,Water Available |
| Roof | Composition |
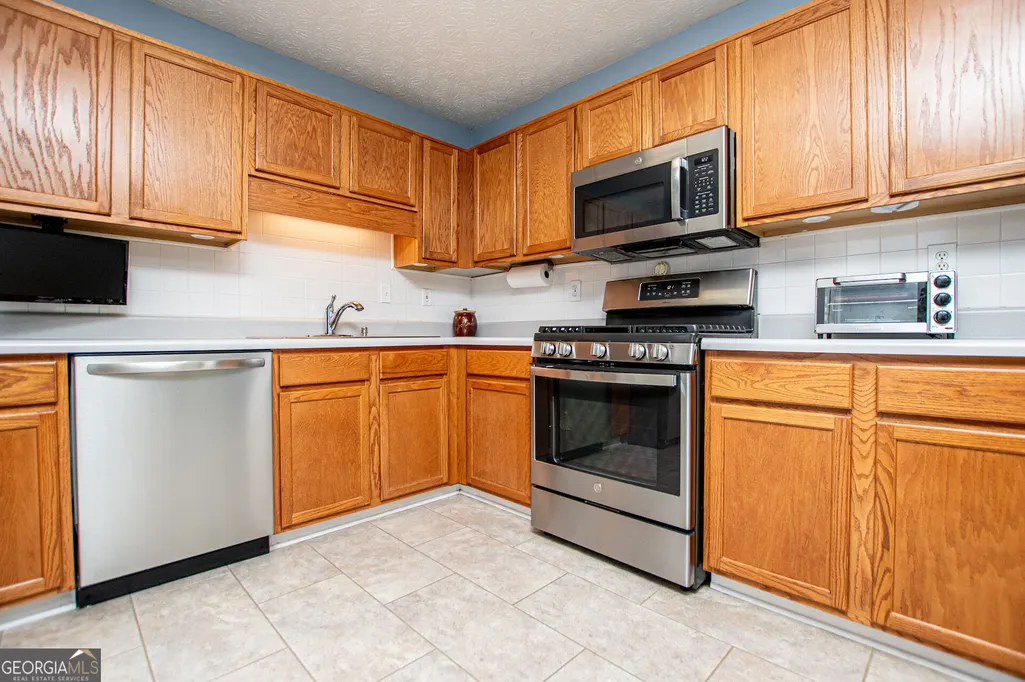
| Appliances | Dishwasher,Gas Water Heater,Range |
| Association Fee Includes | None |
| Patio/Porch Features | Porch,Screened |
| Architectural Style | Cape Cod |
| Security Features | Smoke Detector(s) |
| Construction Materials | Vinyl Siding |
| Year Built | 1999 |
| View | Seasonal View |
| Levels | Two |
| Property Subtype | Single Family Residence |
| Tax Year | 2025 |
| Community Features | None |
| County | Paulding |
| New Construction | false |
| Property Type | Residential |
| HOA | false |
| Attached Garage | true |
| Subdivision Name | Bridge Station |
| Garage Y/N | true |
| Full Baths | 2 |
| Status | New |
| Directions | Hwy 92 to Ridge Road to Bakersbridge to Senators road to Bridgewood house is on left in culdesac |
| High School | South Paulding |
| City | Douglasville |
| Body of Water | None |
| Lot Size Units | Acres |
| Lot Size Square Feet | 51836.4 |
| Carport Y/N | false |
| Spa Features | Bath |
| Elementary School | Dugan |
| Property Attached Y/N | false |
| Land Lease Y/N | false |
| Tax Annual Amount | 2752 |
| Home Warranty Y/N | false |
| Middle/Junior High School | Austin |
| Property Condition | Resale |
| Virtual Tour | https://www.dropbox.com/scl/.fi/ns69lxiaiixiawt5sji42/video-tour.mov/rlkey=db9dumbt9syk9t6vzeczasmj7&st=wr1tdrnu&dl=0 |
| Structure Type | House |
| Building Area Units | Square Feet |
| Living Area Units | Square Feet |
| Standard Status | Active |
Interior Features
| Interior Amenities | Double Vanity,Master On Main Level,Separate Shower,Walk-In Closet(s) |
|---|---|
| Basement | Bath Finished,Full |
| Flooring | Carpet,Laminate,Tile |
| Total Fireplaces | 1 |
| Fireplace Features | Gas Starter,Living Room |
| Common Walls | No Common Walls |
| Air Conditioning Y/N | true |
| Heating Y/N | true |
| Window Features | Double Pane Windows |
| Fireplace Y/N | true |
| Half Baths | 2 |
| Laundry Features | Other |
| Total Bedrooms | 4 |
| Main Level Bedrooms | 1 |
| Main Level Bathrooms | 1 |
| Below Grade Finished Area Unit Type | Square Feet |
| LivingAreaSource | Public Records |
| Above Grade Finished Area Unit Type | Square Feet |
| Kitchen Features | Country Kitchen,Pantry |
| Total Baths | 4 |
| Dining Room Features | L Shaped |
Exterior Features
| Exterior Amenities | Garden |
|---|---|
| Vegetation | Wooded |
| Fencing | Chain Link |
| Parking Features | Garage,Basement,Garage Door Opener,Side/Rear Entrance |
| Lot Features | Cul-De-Sac,Private |
| Water Source | Public |
| Lot Size Area | 1.19 |
| Foundation Details | Block |
| Spa | true |
| Lot Size Acres | 1.19 |
| Lot Size Source | Public Records |
Amenities
- Foreclosure
- Views
- Short Sale
- New Construction
- Adult 55+
- Lease To Own
- No HOA Fees
- Furnished
- Primary On Main
- Air Conditioning
- Seller Finance
- Green
- Fixer Upper
- Horse
- Golf
- Fireplace
- Deck
- Garage
- Basement
- Pool
Property vs Single Family Average in 30134
Price
Taxes
Year Built


 ©2026 Georgia Multiple Listing Service All information deemed reliable but not guaranteed. All properties are subject to prior sale, change or withdrawal. Neither listing broker(s) or information provider(s) shall be responsible for any typographical errors, misinformation, misprints and shall be held totally harmless. Listing(s) information is provided for consumer's personal, non-commercial use and may not be used for any purpose other than to identify prospective properties consumers may
 Northeast Georgia Board of REALTORS® All information deemed reliable but not guaranteed. All properties are subject to prior sale, change or withdrawal. Neither listing broker(s) or information provider(s) shall be responsible for any typographical errors, misinformation, misprints and shall be held totally harmless. Listing(s) information is provided for consumer's personal, non-commercial use and may not be used for any purpose other than to identify prospective properties consumers may be
