
New Construction - Primary on Main
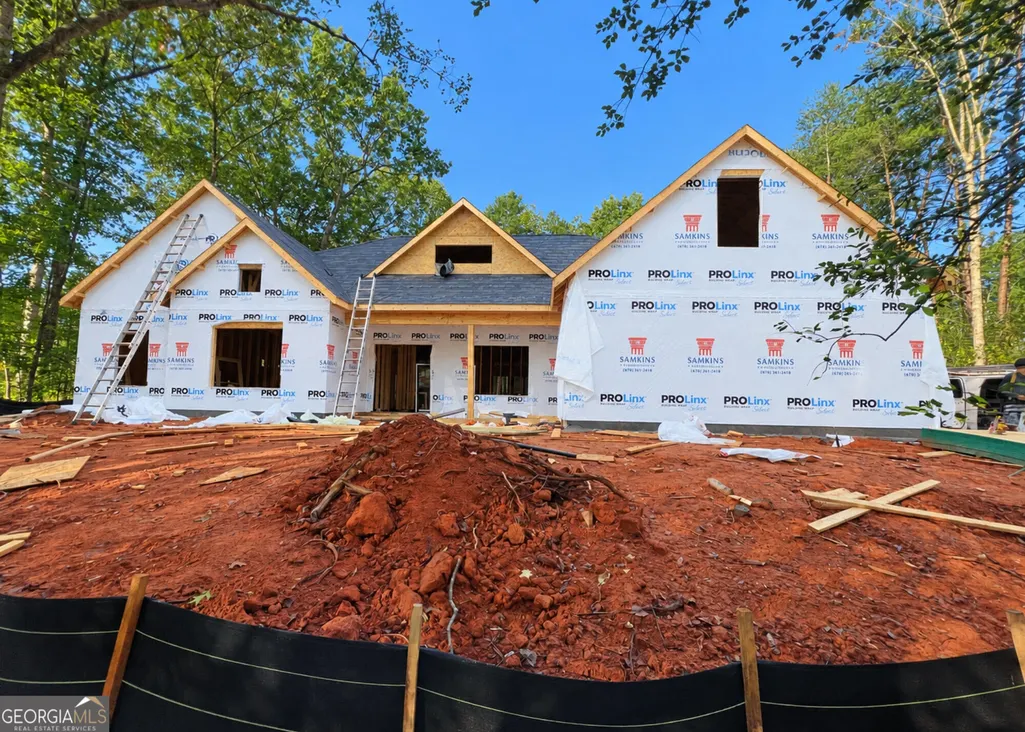
Address
248 Abbington Way, Clarkesville, GA
Price
$ 699,900
Property Attributes
- MLS#10851867
- TypeSingle Family
- Listing Status New
- CountyHabersham
- CityClarkesville
- NeighborhoodAbbington
- Zip30523
- StyleRanch, Traditional
- Year Built2026
- Taxes$ 290
- Price$ 699,900
- Bedrooms4
- Full Bathrooms3
- Half Bathrooms0
- Sqr Footage3100
- Lot Size1 Acres
Data Source:
Georgia MLS (GAMLS)
Property Description
Beautiful new construction in Abbington Subdivision, a well-established neighborhood known for attractive homes, a welcoming setting, and small-town charm. Conveniently located close to town, this spacious home offers 4 bedrooms, 3 full baths, and a finished bonus room with a thoughtfully designed floor plan and generous indoor and outdoor living spaces. The light-filled, open-concept living area features soaring vaulted ceilings and a dramatic floor-to-vaulted-ceiling stacked-stone wood-burning fireplace that creates a striking focal point. The spacious kitchen offers solid-surface countertops, abundant cabinetry, generous prep space, and an easy connection to the main living and dining areas. LVT flooring throughout the main living spaces provides a clean, cohesive look. The primary suite offers comfortable separation, while three additional bedrooms provide plenty of flexibility for family, guests, office space, or hobbies. A finished bonus room adds even more usable space for a media room, recreation area, home office, or guest accommodations. Outdoor living is equally impressive. The oversized covered back patio features a second stacked-stone wood-burning fireplace positioned in the corner, leaving plenty of open space for dining, seating, and entertaining. An enlarged covered front porch adds another inviting outdoor space and enhances the home's curb appeal. Abbington's established neighborhood setting offers the feel of a quiet residential community while keeping everyday conveniences close by. Hospitals and medical facilities, grocery shopping, restaurants, schools, and other daily essentials are just a short drive away, while Northeast Georgia's hiking trails, mountains, lakes, and rivers remain within easy reach. New construction peace of mind includes a 1-year builder warranty, 10-year structural warranty, and 1-year termite coverage. A beautiful combination of spacious living, two wood-burning fireplaces, generous covered porches, and a convenient location close to town.
| Elementary School | Middle School | High School |
|---|---|---|
| Clarkesville Elementary School | North Habersham Middle School | Habersham Central High School |
| Price History | |
|---|---|
| 9/23/2026 | Listed $699,900 |
General Features
| Sewer | Septic Tank |
|---|---|
| Heating | Central,Electric,Heat Pump |
| Cooling | Ceiling Fan(s),Central Air,Electric,Heat Pump |
| Utilities | Electricity Available,Water Available |
| Roof | Composition |
| Appliances | Dishwasher,Electric Water Heater,Microwave,Range |
| HOA Fee | 150 |
| Association Fee Includes | Other |
| Patio/Porch Features | Patio,Porch |
| Architectural Style | Ranch,Traditional |
| Construction Materials | Concrete,Other,Stone |
| Year Built | 2026 |
| Levels | One |
| Property Subtype | Single Family Residence |
| Tax Year | 2024 |
| Community Features | None |
| County | Habersham |
| New Construction | true |
| Property Type | Residential |
| HOA | true |
| Attached Garage | true |
| Subdivision Name | Abbington |
| Garage Y/N | true |
| Full Baths | 3 |
| Status | New |
| Directions | From downtown Clarkesville, Travel north on Hwy 197/441 toward Myth & Legend Coffee Shop, Continue straight at the intersection of New Liberty toward Hollywood, Abbington will be on your left, home is on the right 1/2 way through the subdivision. |
| High School | Habersham Central |
| City | Clarkesville |
| Lot Size Units | Acres |
| Lot Size Square Feet | 43560 |
| Carport Y/N | false |
| Elementary School | Clarkesville |
| Land Lease Y/N | false |
| Tax Annual Amount | 290 |
| Home Warranty Y/N | true |
| Middle/Junior High School | North Habersham |
| Property Condition | New Construction |
| Structure Type | House |
| Building Area Units | Square Feet |
| Living Area Units | Square Feet |
| Standard Status | Active |
Interior Features
| Interior Amenities | Double Vanity,High Ceilings,Master On Main Level,Tile Bath,Tray Ceiling(s),Vaulted Ceiling(s),Walk-In Closet(s) |
|---|---|
| Basement | None |
| Flooring | Other,Tile,Vinyl |
| Total Fireplaces | 2 |
| Fireplace Features | Factory Built,Living Room,Outside |
| Air Conditioning Y/N | true |
| Heating Y/N | true |
| Window Features | Double Pane Windows |
| Fireplace Y/N | true |
| Above Grade Finished Area | 3100 |
| Laundry Features | Other |
| Total Bedrooms | 4 |
| Main Level Bedrooms | 4 |
| Main Level Bathrooms | 3 |
| Below Grade Finished Area Unit Type | Square Feet |
| LivingAreaSource | Builder |
| Above Grade Finished Area Unit Type | Square Feet |
| Kitchen Features | Breakfast Area,Kitchen Island,Solid Surface Counters,Walk-in Pantry |
| Total Baths | 3 |
| Dining Room Features | Separate Room |
Exterior Features
| Vegetation | Cleared,Grassed,Partially Wooded,Wooded |
|---|---|
| Parking Features | Garage,Attached |
| Lot Features | Level,Private |
| Water Source | Public |
| Total Parking | 2 |
| Lot Size Area | 1 |
| Foundation Details | Slab |
| Building Area Total | 3100 |
| Lot Size Acres | 1 |
| Lot Size Source | Public Records |
Amenities
- Foreclosure
- Views
- Short Sale
- New Construction
- Adult 55+
- Lease To Own
- No HOA Fees
- Furnished
- Primary On Main
- Air Conditioning
- Seller Finance
- Green
- Fixer Upper
- Horse
- Golf
- Fireplace
- Deck
- Garage
- Basement
- Pool
Property vs Single Family Average in 30523
Price
Taxes
Year Built


 ©2026 Georgia Multiple Listing Service All information deemed reliable but not guaranteed. All properties are subject to prior sale, change or withdrawal. Neither listing broker(s) or information provider(s) shall be responsible for any typographical errors, misinformation, misprints and shall be held totally harmless. Listing(s) information is provided for consumer's personal, non-commercial use and may not be used for any purpose other than to identify prospective properties consumers may
 Northeast Georgia Board of REALTORS® All information deemed reliable but not guaranteed. All properties are subject to prior sale, change or withdrawal. Neither listing broker(s) or information provider(s) shall be responsible for any typographical errors, misinformation, misprints and shall be held totally harmless. Listing(s) information is provided for consumer's personal, non-commercial use and may not be used for any purpose other than to identify prospective properties consumers may be
