
Primary on Main - Eco Friendly
Address
717 Glencove Drive, Macon, GA
Price
$ 245,000
Property Attributes
- MLS#10852327
- TypeSingle Family
- Listing Status Coming Soon
- CountyBibb
- CityMacon
- NeighborhoodWimbish Woods
- Zip31210
- StyleBrick 4 Side, Other
- Year Built1960
- Taxes$ 1733
- Price$ 245,000
- Bedrooms3
- Full Bathrooms2
- Half Bathrooms0
- Sqr Footage1452
- Lot Size0.52 Acres
Data Source:
Georgia MLS (GAMLS)
Property Description
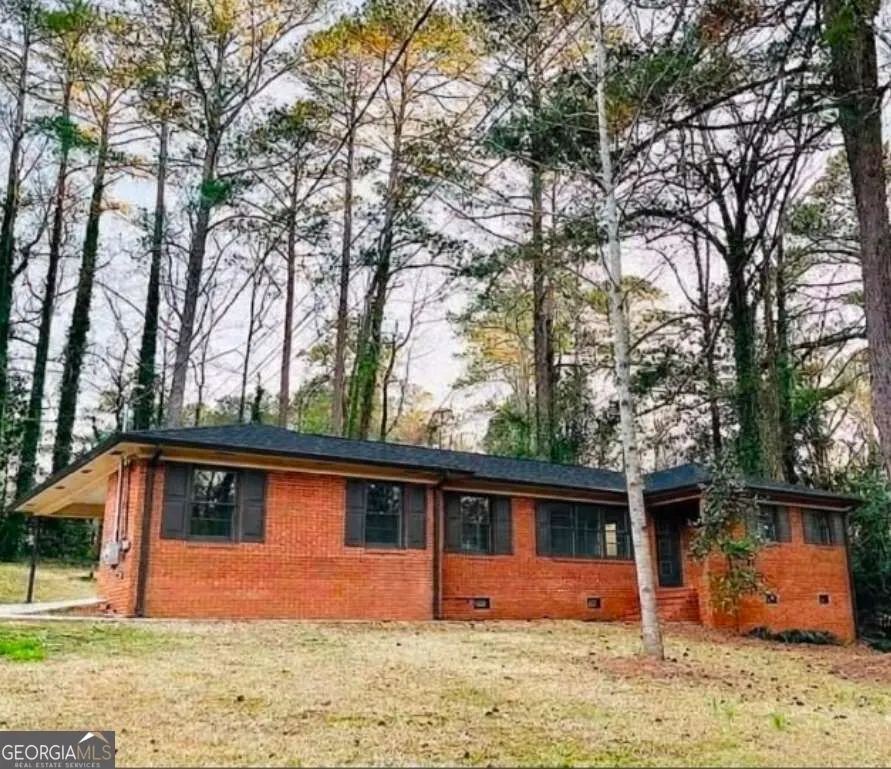
Coming Soon! Renovated, 4-side brick MCM beauty in the highly desirable, established Wimbish Woods neighborhood! This meticulously maintained and cared-for home combines classic curb appeal with extensive modern upgrades, offering total peace of mind for its next owner. Step inside to a bright, inviting interior freshly painted in warm Shogi White, perfectly complemented by freshly refinished original hardwood floors and brand-new lighting throughout. The heart of the home is a stunning island kitchen-completely renovated just four years ago-featuring white shaker quiet-close cabinetry, elegant quartz countertops, a brand-new dishwasher, and a premium French door refrigerator. Both bathrooms were also beautifully updated four years ago to match the home's modern aesthetic. No detail has been overlooked regarding structural and mechanical integrity. The exterior boasts a brand-new roof, fresh paint accented by Iron Ore and Basketweave trim, and a new side entrance door. Major systems are fully modernized, including an upgraded electrical panel (4 years old) and a newer natural gas hot water heater. As an incredible added value, all appliances remain with the property, including the premium front-loading washer and dryer. Security system included. Best of all, you can buy with absolute confidence: home warranty through April, 2028 is included with the purchase, covering the HVAC and appliances for completely worry-free ownership. This well-maintained masterpiece is an absolute must-see-schedule your tour today before it's gone! Agent owned property.
| Elementary School | Middle School | High School |
|---|---|---|
| Other Elementary School | Robert E Howard Middle School | Howard High School |
| Price History | |
|---|---|
| 9/24/2026 | Listed $245,000 |
General Features
| Sewer | Public Sewer |
|---|---|
| Heating | Central |
| Cooling | Ceiling Fan(s),Central Air,Whole House Fan |
| Utilities | Cable Available,Electricity Available,Natural Gas Available,Phone Available,Sewer Available,Water Available |
| Roof | Composition |
| Appliances | Dishwasher,Disposal,Dryer,Gas Water Heater,Microwave,Refrigerator,Stainless Steel Appliance(s),Washer |
| Association Fee Includes | None |
| Patio/Porch Features | Patio |
| Architectural Style | Brick 4 Side,Other |
| Security Features | Carbon Monoxide Detector(s),Security System,Smoke Detector(s) |
| Construction Materials | Brick |
| Year Built | 1960 |
| Levels | One |
| Property Subtype | Single Family Residence |
| Tax Year | 2025 |
| Community Features | None |
| County | Bibb |
| New Construction | false |
| Property Type | Residential |
| HOA | false |
| Attached Garage | false |
| Energy Efficient | Appliances |
| Subdivision Name | Wimbish Woods |
| Garage Y/N | false |
| Other Structures | Shed(s) |
| Full Baths | 2 |
| Status | Coming Soon |
| Directions | 1. Take Exit 171 from I-75 (North or South) for GA-87 S/US-23 S/Riverside Dr. 2. Merge onto Riverside Drive. 3. Turn right onto Hall Road. 4. Continue straight onto Forest Hill Road. 5. Turn right onto Wimbish Road. 6. Turn right onto Blanton Boulevard. 7. Turn right onto Gay Drive. 8. Turn r |
| High School | Howard |
| City | Macon |
| Body of Water | None |
| Lot Size Units | Square Feet |
| Lot Size Square Feet | 22651.2 |
| Carport Y/N | true |
| Elementary School | Other |
| Property Attached Y/N | false |
| Land Lease Y/N | false |
| Tax Annual Amount | 1733 |
| Home Warranty Y/N | true |
| Middle/Junior High School | Robert E Howard |
| Property Condition | Resale |
| Structure Type | House |
| Building Area Units | Square Feet |
| Living Area Units | Square Feet |
| Standard Status | Coming Soon |
Interior Features
| Interior Amenities | Master On Main Level |
|---|---|
| Basement | Crawl Space |
| Flooring | Hardwood |
| Common Walls | No Common Walls |
| Air Conditioning Y/N | true |
| Heating Y/N | true |
| Window Features | Window Treatments |
| Fireplace Y/N | false |
| Above Grade Finished Area | 1452 |
| Laundry Features | In Garage |
| Total Bedrooms | 3 |
| Main Level Bedrooms | 3 |
| Main Level Bathrooms | 2 |
| Below Grade Finished Area Unit Type | Square Feet |
| LivingAreaSource | Public Records |
| Above Grade Finished Area Unit Type | Square Feet |
| Kitchen Features | Breakfast Area,Breakfast Room,Country Kitchen,Kitchen Island |
| Total Baths | 2 |
| Dining Room Features | Dining Rm/Living Rm Combo |
Exterior Features
| Vegetation | Cleared |
|---|---|
| Parking Features | Carport,Kitchen Level |
| Lot Features | Sloped |
| Water Source | Public |
| Total Parking | 2 |
| Lot Size Area | 22651.2 |
| Foundation Details | Block |
| Building Area Total | 1452 |
| Lot Size Acres | 0.52 |
| Lot Size Source | Public Records |
Amenities
- Foreclosure
- Views
- Short Sale
- New Construction
- Adult 55+
- Lease To Own
- No HOA Fees
- Furnished
- Primary On Main
- Air Conditioning
- Seller Finance
- Green
- Fixer Upper
- Horse
- Golf
- Fireplace
- Deck
- Garage
- Basement
- Pool
Property vs Single Family Average in 31210
Price
Taxes
Year Built

 ©2026 Georgia Multiple Listing Service All information deemed reliable but not guaranteed. All properties are subject to prior sale, change or withdrawal. Neither listing broker(s) or information provider(s) shall be responsible for any typographical errors, misinformation, misprints and shall be held totally harmless. Listing(s) information is provided for consumer's personal, non-commercial use and may not be used for any purpose other than to identify prospective properties consumers may
 Listings identified with the FMLS IDX logo come from FMLS and are held by brokerage firms other than the owner of this website. The listing brokerage is identified in any listing details. Information is deemed reliable but is not guaranteed. If you believe any FMLS listing contains material that infringes your copyrighted work please
  Northeast Georgia Board of REALTORS® All information deemed reliable but not guaranteed. All properties are subject to prior sale, change or withdrawal. Neither listing broker(s) or information provider(s) shall be responsible for any typographical errors, misinformation, misprints and shall be held totally harmless. Listing(s) information is provided for consumer's personal, non-commercial use and may not be used for any purpose other than to identify prospective properties consumers may be
