










Address
3268 N Druid Hills Road, Decatur, GA
Price
$ 500,000
Property Attributes
- MLS#10853488
- TypeSingle Family
- Listing Status New
- CountyDeKalb
- CityDecatur
- NeighborhoodL D BURNS SR PROP
- Zip30033
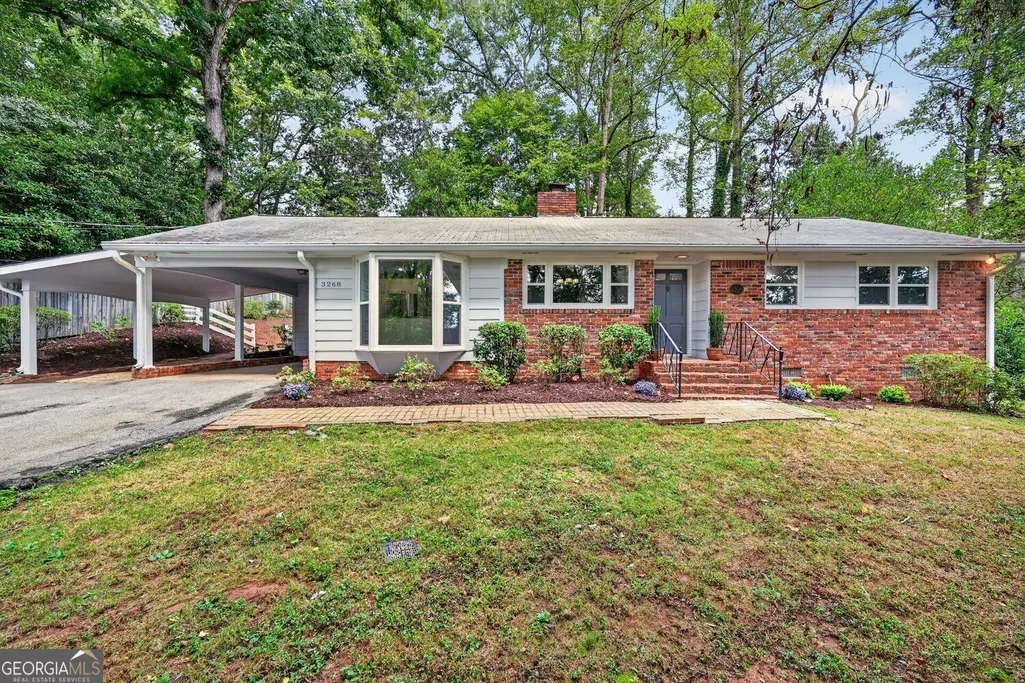
- StyleRanch
- Year Built1955
- Taxes$ 9202
- Price$ 500,000
- Bedrooms2
- Full Bathrooms2
- Half Bathrooms0
- Sqr Footage1267
- Lot Size0.48 Acres
Data Source:
Georgia MLS (GAMLS)
Property Description
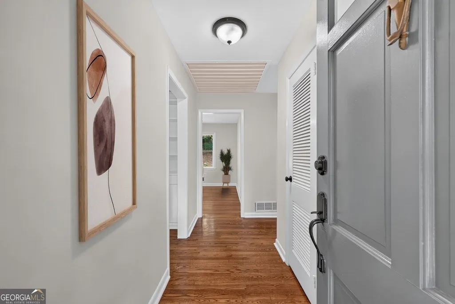
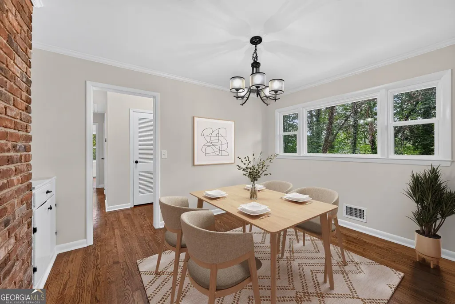
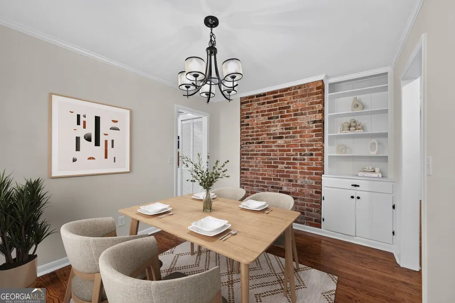
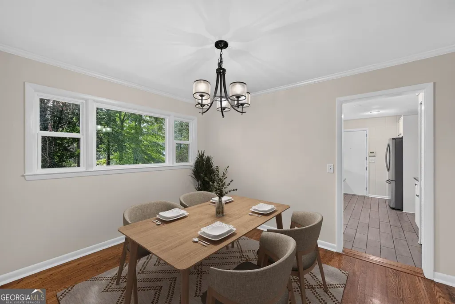
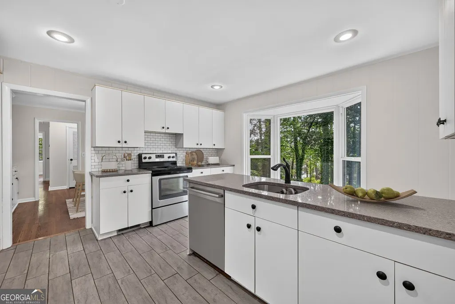
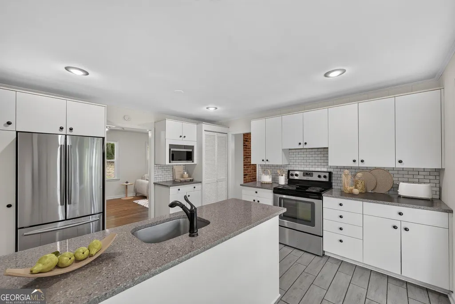
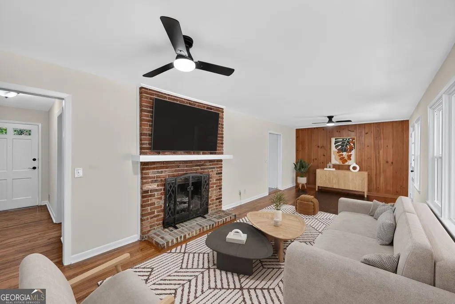
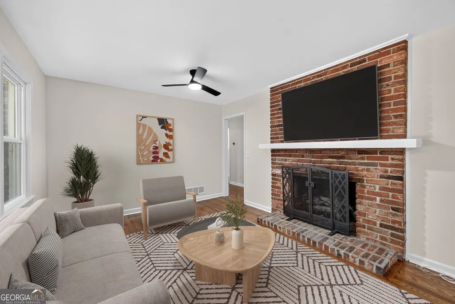
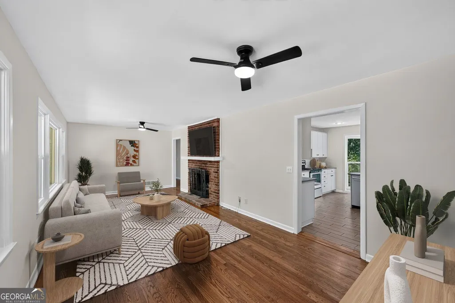
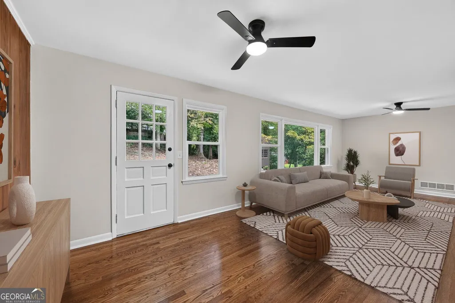
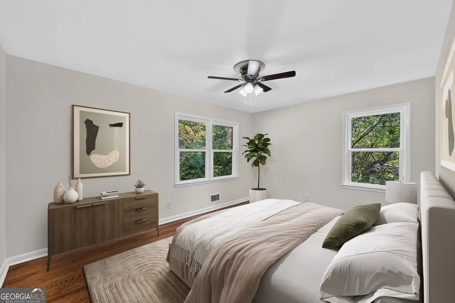
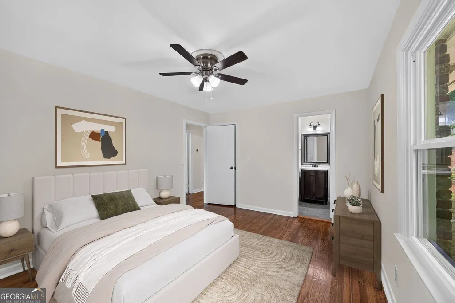
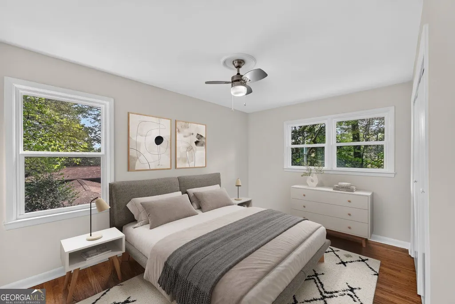
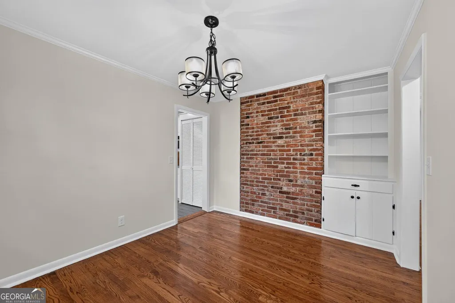
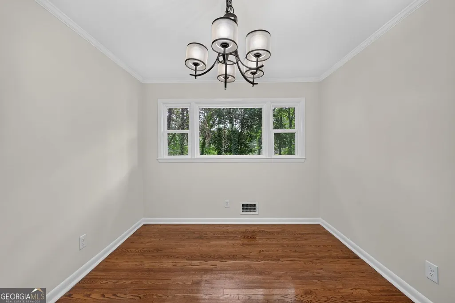
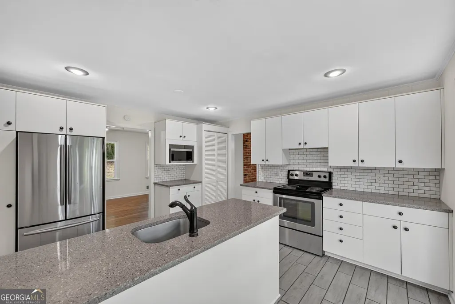
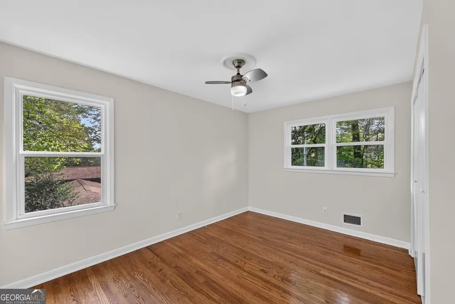
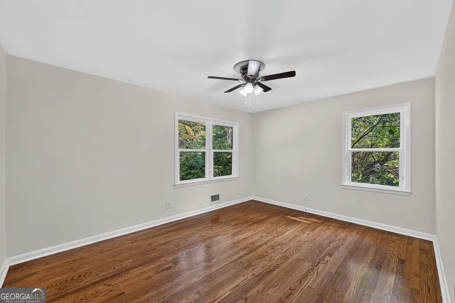
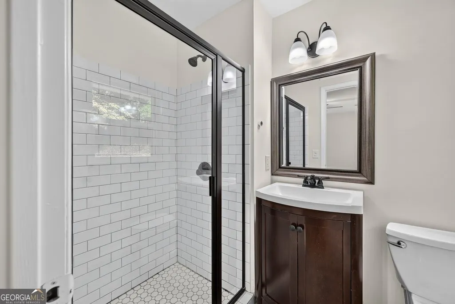
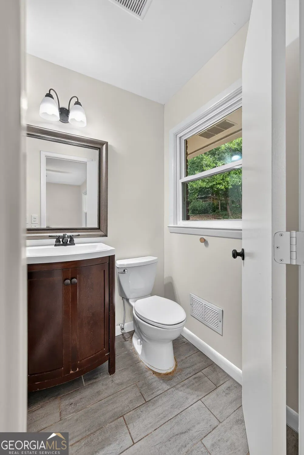
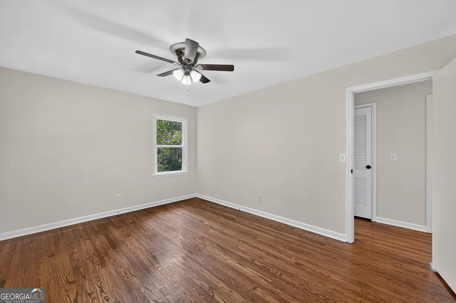
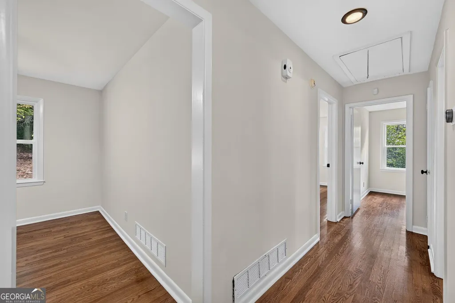
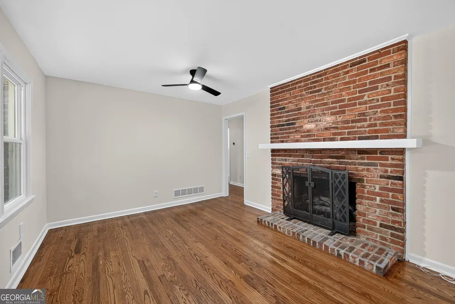
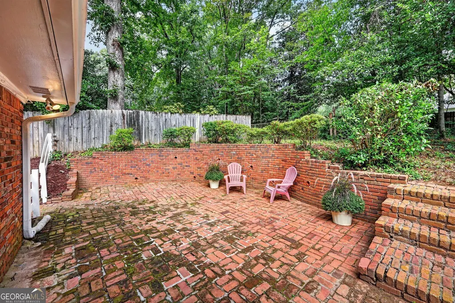
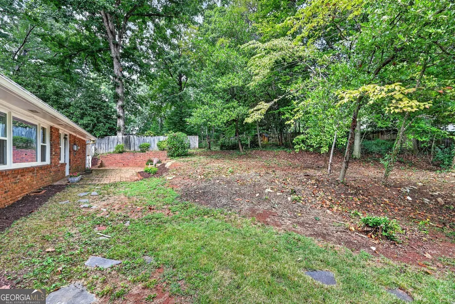
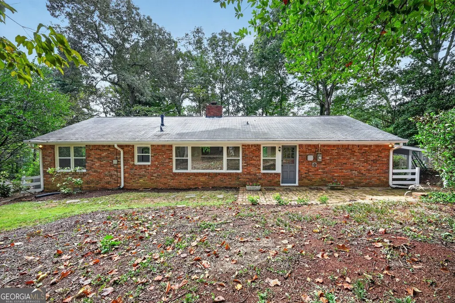
Perched up on a hill and tucked into a private, tree-lined setting, this charming 2-bedroom, 2-bath ranch home in Decatur offers something rare: the quiet, natural privacy of a secluded retreat, paired with a truly unbeatable location. Just 9 minutes to CDC Emory, 10 minutes to the DeKalb Farmers Market, 15 minutes to Buckhead, 10 minutes to I-85, 16 minutes to I-285, and even closer to US Route 78-when we say centrally located, we mean it. 3268 North Druid Hills is a beautiful home full of original mid-century charm. Original hardwood floors flow throughout, and the living room is anchored by a beautiful brick fireplace, with a large window framing peaceful views of the backyard. The kitchen has been tastefully updated with simple flat-panel cabinetry, leaning into a quiet contemporary style that keeps the home's look and feel consistent as you move from room to room. A fresh coat of paint throughout adds an extra layer of brightness, making the whole space feel move-in ready. Step outside to a backyard that's perfectly sized for quiet mornings listening to birdsong or for hosting an intimate gathering with friends-enough space to truly enjoy. Inside, this cozy ranch-style home offers effortless one-level living, ideal for anyone seeking comfort without sacrificing charm. Whether you're drawn to peaceful evenings surrounded by nature or quick access to some of Atlanta's best shopping, dining, and interstate connectivity, this North Druid Hills Road gem delivers the best of both worlds-privacy and proximity, all in one perfectly positioned package.
| Elementary School | Middle School | High School |
|---|---|---|
| Sagamore Hills Elementary School | Henderson Middle School | Lakeside High School |
| Price History | |
|---|---|
| 9/25/2026 | Listed $500,000 |
General Features
| Sewer | Septic Tank |
|---|---|
| Heating | Forced Air |
| Cooling | Central Air |
| Utilities | None |
| Roof | Composition |
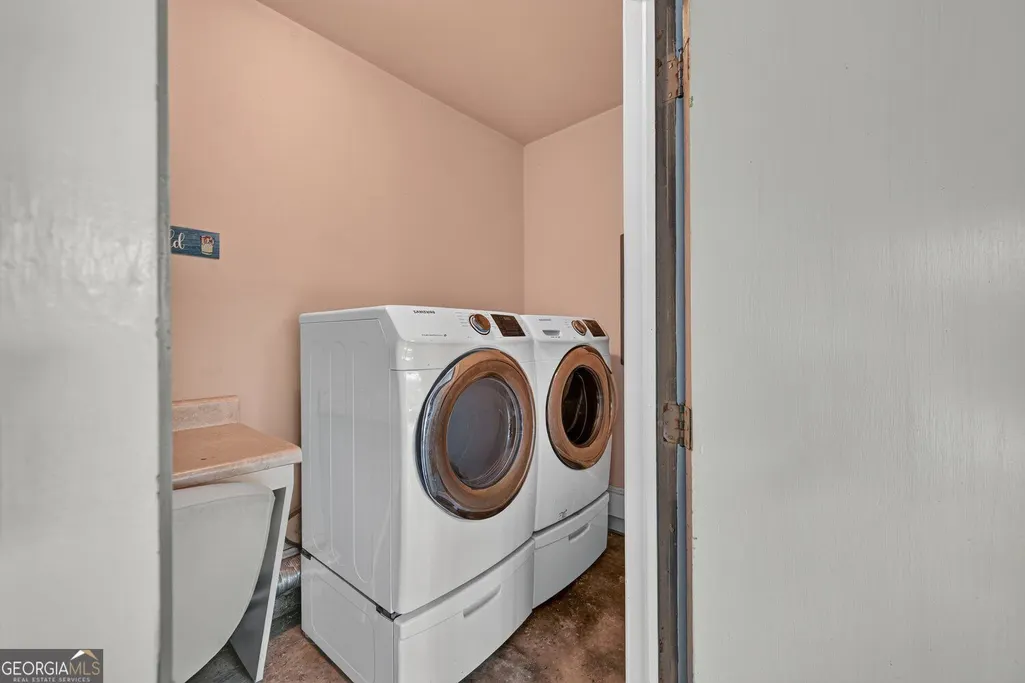
| Appliances | Dishwasher,Dryer,Washer,Other,Range,Refrigerator,Stainless Steel Appliance(s) |
| Association Fee Includes | None |
| Patio/Porch Features | Patio |
| Architectural Style | Ranch |
| Construction Materials | Other,Brick |
| Year Built | 1955 |
| Levels | One |
| Property Subtype | Single Family Residence |
| Tax Year | 2025 |
| Community Features | Park,Playground |
| County | DeKalb |
| New Construction | false |
| Property Type | Residential |
| HOA | false |
| Attached Garage | false |
| Subdivision Name | L D BURNS SR PROP |
| Garage Y/N | false |
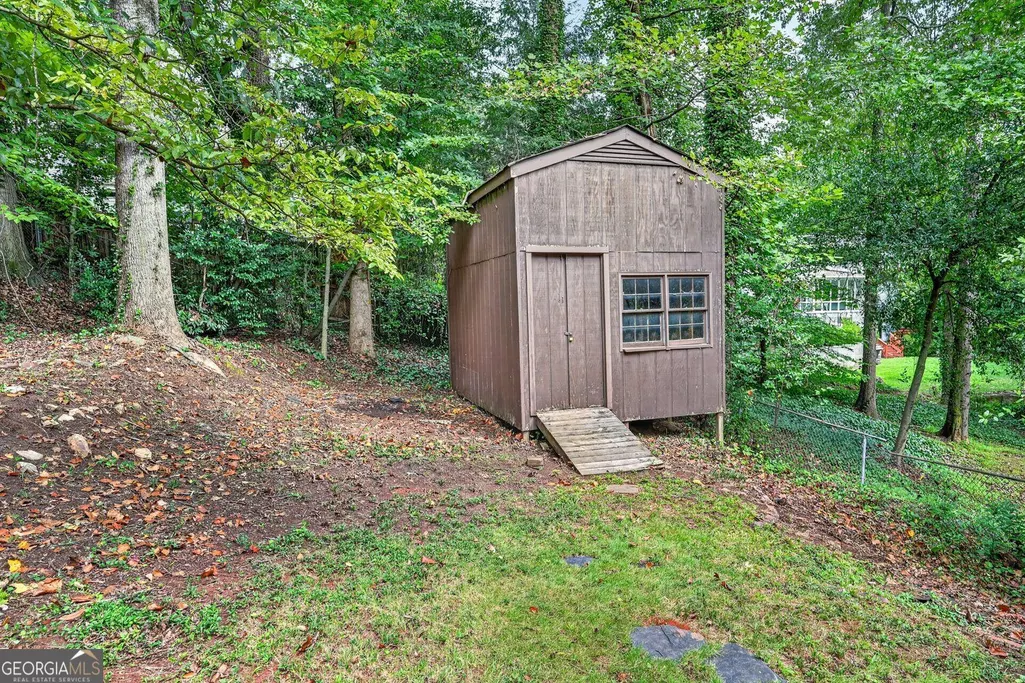
| Other Structures | Shed(s),Other |
| Full Baths | 2 |
| Status | New |
| Directions | I-85 N to a right on N Druid Hills Road. Home on left . |
| High School | Lakeside |
| City | Decatur |
| Lot Size Units | Square Feet |
| Lot Size Square Feet | 20908.8 |
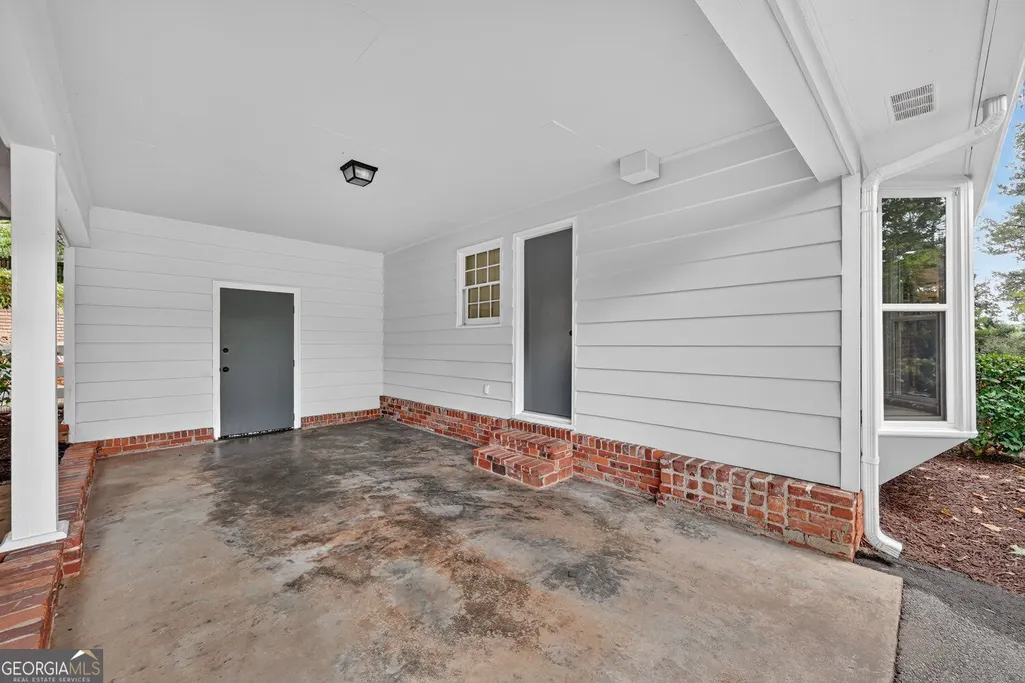
| Carport Y/N | true |
| Elementary School | Sagamore Hills |
| Property Attached Y/N | false |
| Land Lease Y/N | false |
| Tax Annual Amount | 9202 |
| Home Warranty Y/N | false |
| Middle/Junior High School | Henderson |
| Property Condition | Resale |
| Structure Type | House |
| Building Area Units | Square Feet |
| Living Area Units | Square Feet |
| Standard Status | Active |
Interior Features
| Interior Amenities | Walk-In Closet(s),Other |
|---|---|
| Basement | Crawl Space,Exterior Entry,Partial |
| Flooring | Hardwood |
| Total Fireplaces | 1 |
| Fireplace Features | Family Room,Masonry |
| Common Walls | No Common Walls |
| Air Conditioning Y/N | true |
| Heating Y/N | true |
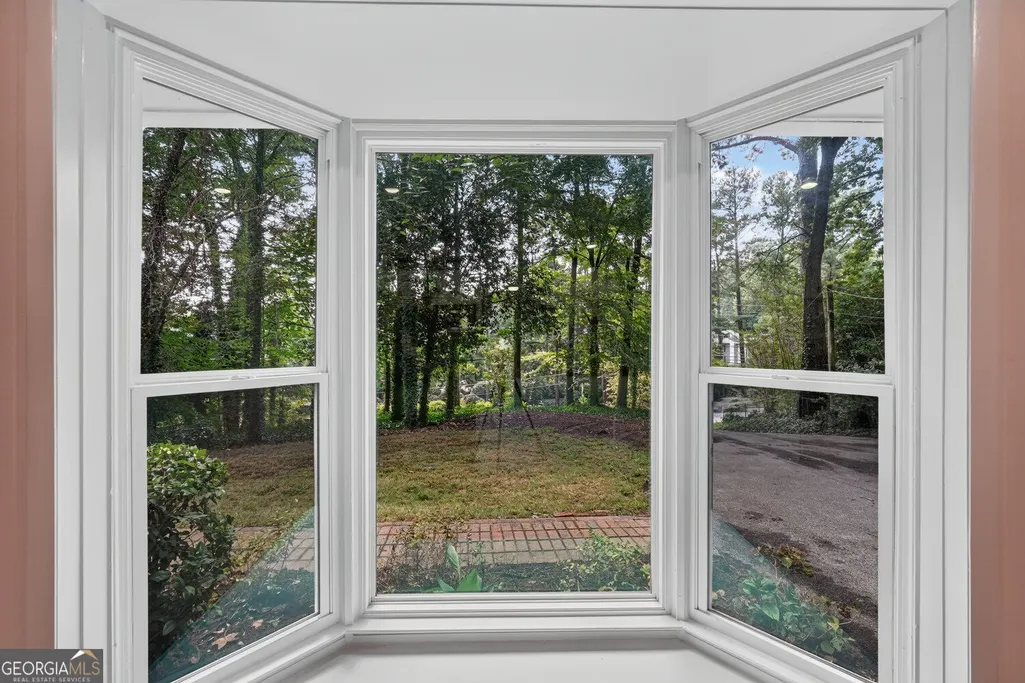
| Window Features | Bay Window(s) |
| Fireplace Y/N | true |
| Above Grade Finished Area | 1267 |
| Laundry Features | In Garage |
| Total Bedrooms | 2 |
| Main Level Bedrooms | 2 |
| Main Level Bathrooms | 2 |
| Below Grade Finished Area Unit Type | Square Feet |
| LivingAreaSource | Public Records |
| Above Grade Finished Area Unit Type | Square Feet |
| Kitchen Features | Breakfast Bar |
| Total Baths | 2 |
Exterior Features
| Exterior Amenities | Other |
|---|---|
| Parking Features | Carport |
| Lot Features | Private,Other,Sloped |
| Water Source | Public |
| Total Parking | 2 |
| Lot Size Area | 20908.8 |
| Foundation Details | Pillar/Post/Pier |
| Building Area Total | 1267 |
| Lot Size Acres | 0.48 |
| Lot Size Source | Public Records |
Amenities
- Foreclosure
- Views
- Short Sale
- New Construction
- Adult 55+
- Lease To Own
- No HOA Fees
- Furnished
- Primary On Main
- Air Conditioning
- Seller Finance
- Green
- Fixer Upper
- Horse
- Golf
- Fireplace
- Deck
- Garage
- Basement
- Pool
Property vs Single Family Average in 30033
Price
Taxes
Year Built

 ©2026 Georgia Multiple Listing Service All information deemed reliable but not guaranteed. All properties are subject to prior sale, change or withdrawal. Neither listing broker(s) or information provider(s) shall be responsible for any typographical errors, misinformation, misprints and shall be held totally harmless. Listing(s) information is provided for consumer's personal, non-commercial use and may not be used for any purpose other than to identify prospective properties consumers may
 Listings identified with the FMLS IDX logo come from FMLS and are held by brokerage firms other than the owner of this website. The listing brokerage is identified in any listing details. Information is deemed reliable but is not guaranteed. If you believe any FMLS listing contains material that infringes your copyrighted work please
  Northeast Georgia Board of REALTORS® All information deemed reliable but not guaranteed. All properties are subject to prior sale, change or withdrawal. Neither listing broker(s) or information provider(s) shall be responsible for any typographical errors, misinformation, misprints and shall be held totally harmless. Listing(s) information is provided for consumer's personal, non-commercial use and may not be used for any purpose other than to identify prospective properties consumers may be
